
ICZR Building Façade Refurbishment
Izhora Works site, Kolpino, Saint Petersburg
-
Project teamS. V. Shusterman, G. V. Shusterman, T. S. Shusterman
-
Statusbuilt
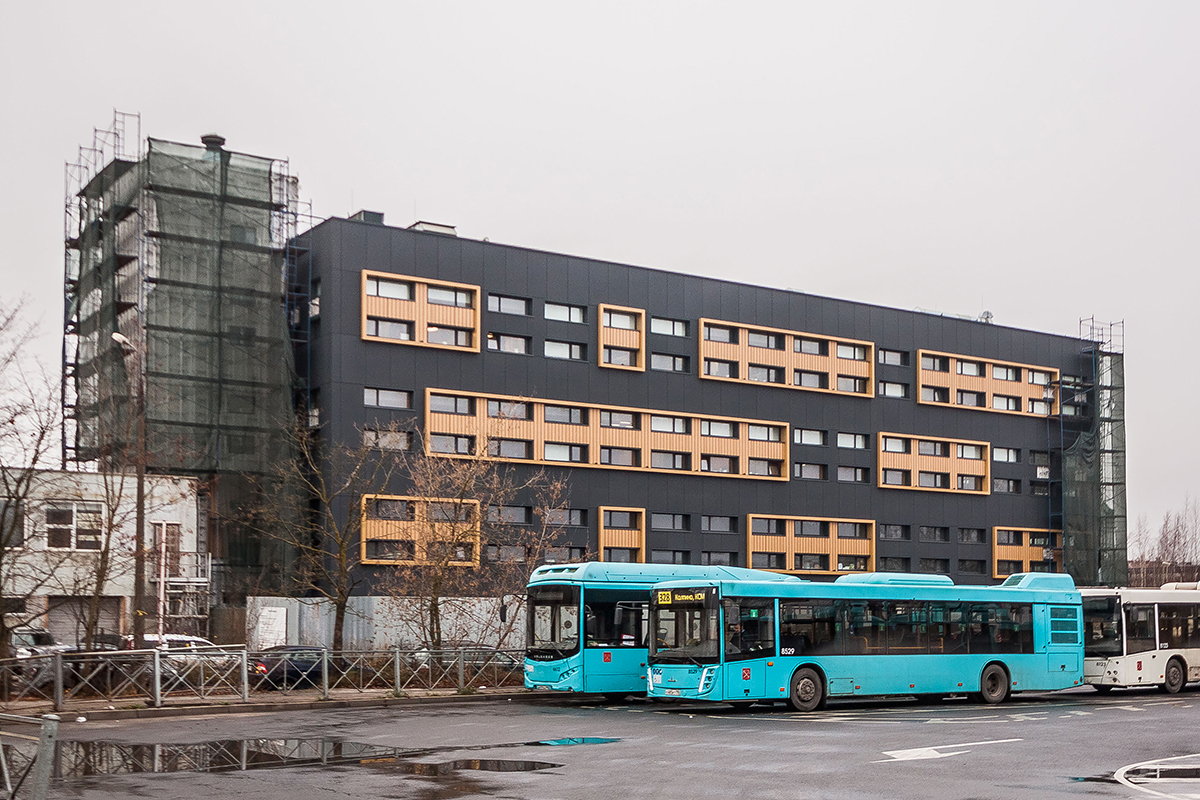
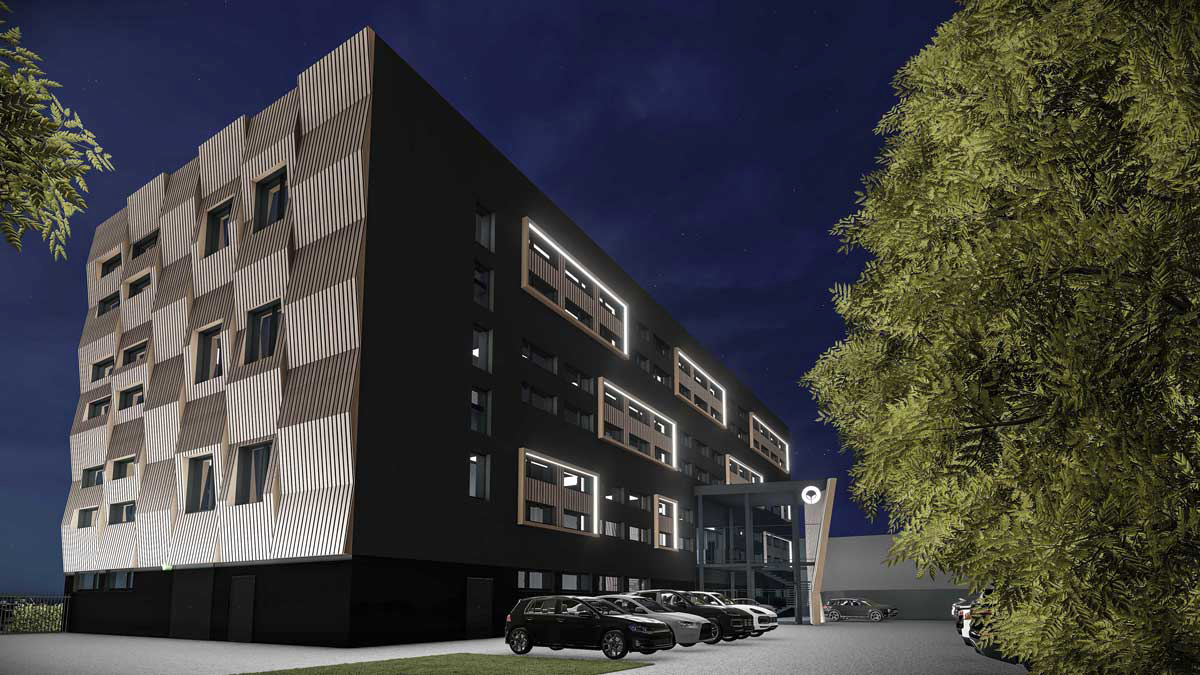
The refurbishment of a building at the Izhora Works transforms a mid-20th-century concrete-framed panel building of approximately 3,500 m² into an office and production complex for ICZR, the Innovation Centre for Plant Protection. The aim is to retain its structural integrity and overall function while adapting it for offices, production, shared areas and support facilities.
The refurbishment includes façade insulation, upgraded building services — heat-recovery ventilation, energy-efficient lighting and electrical systems with backup power — and environmental technologies. The concrete frame allows flexible replanning, with biophilic design supporting user comfort.
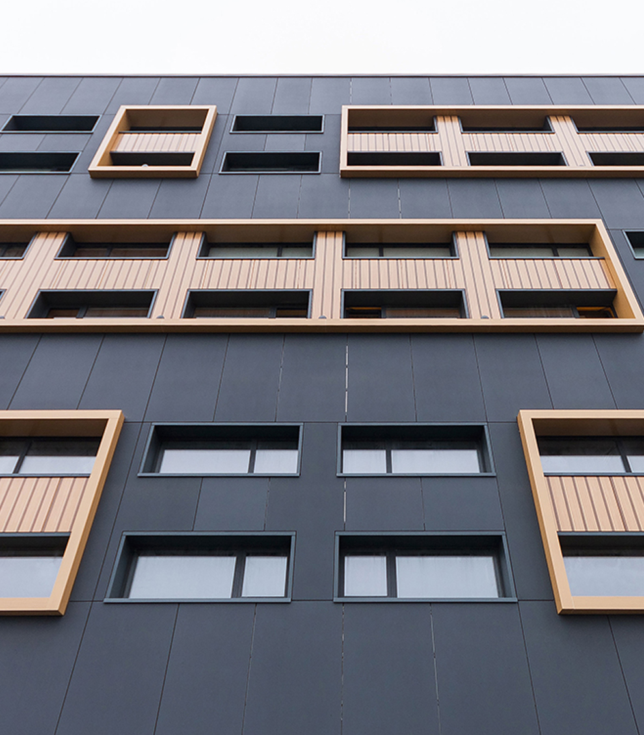
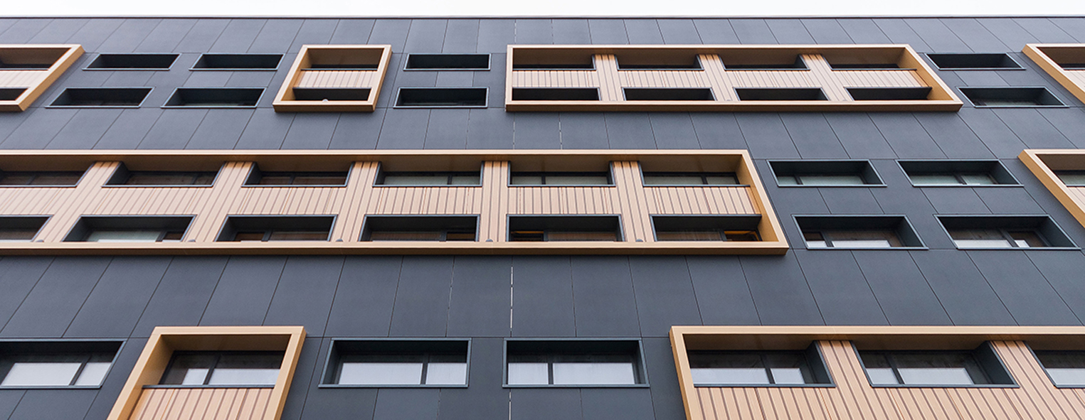
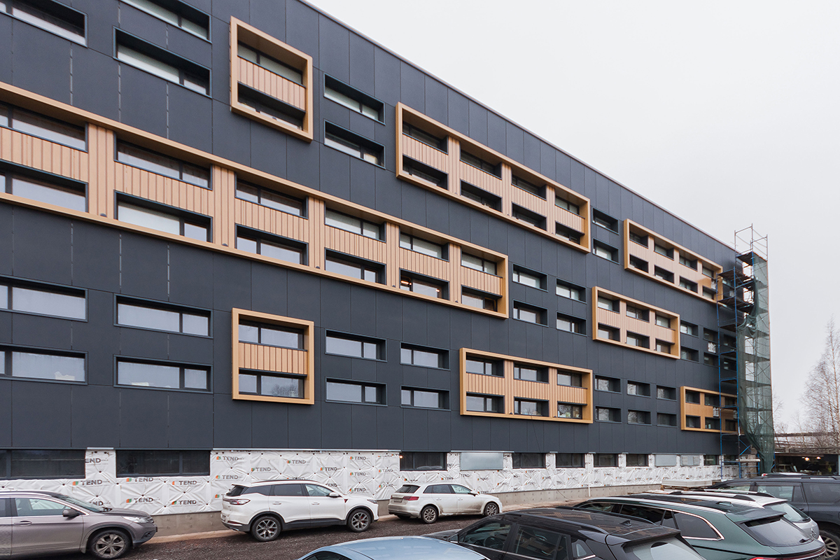
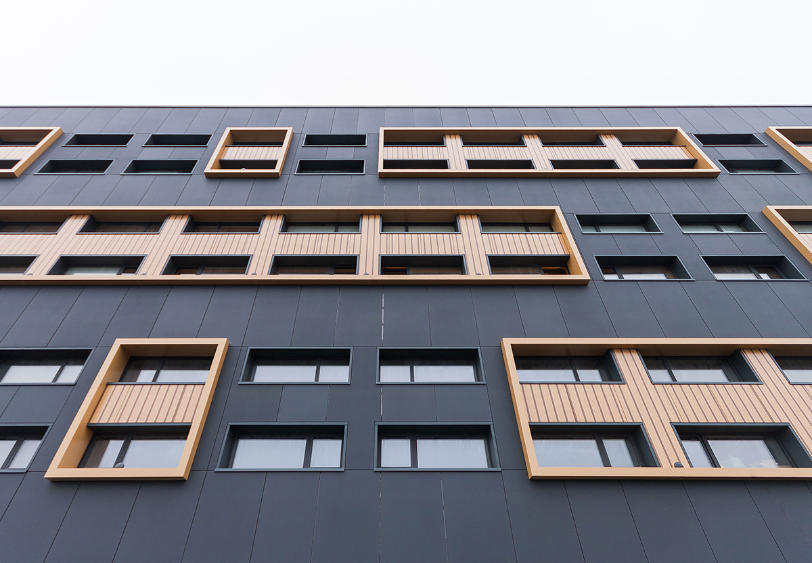
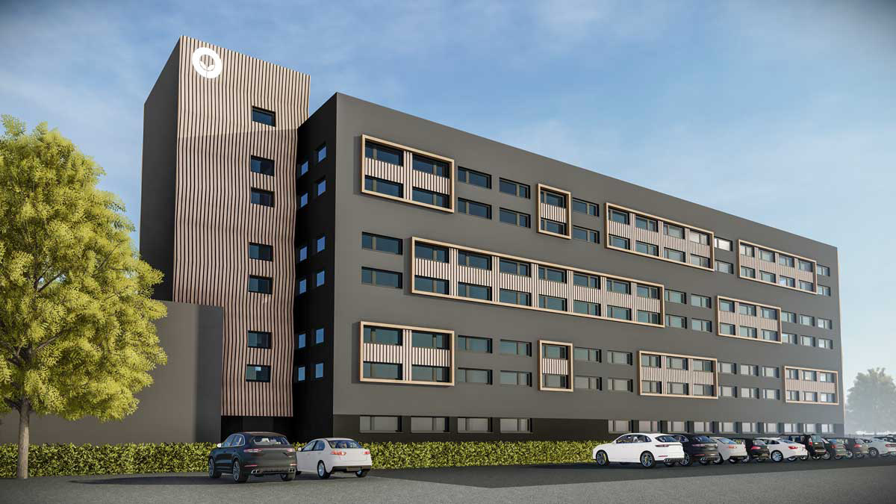
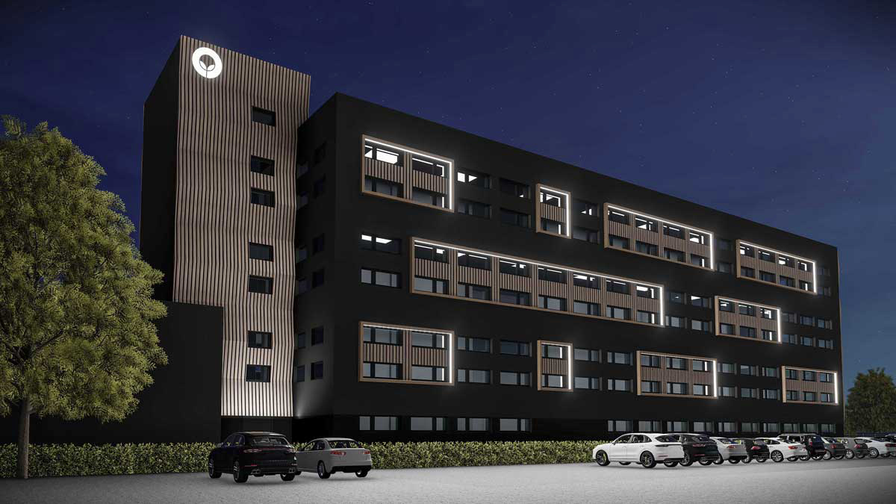
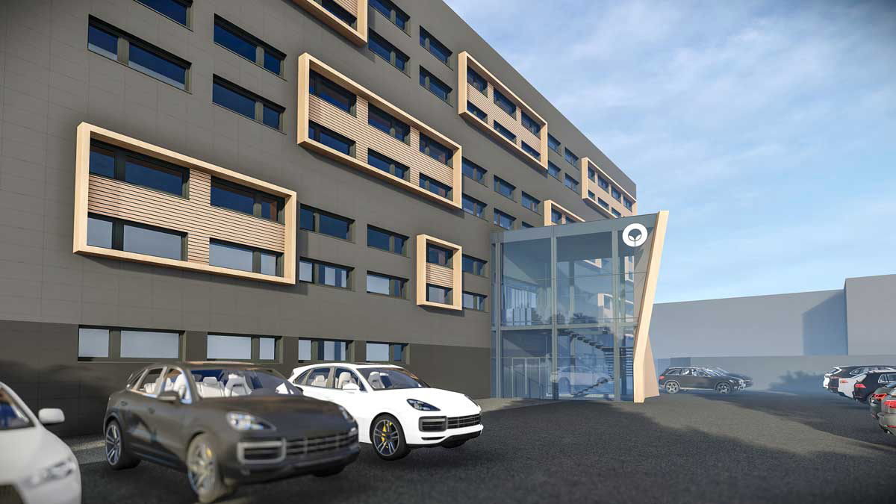
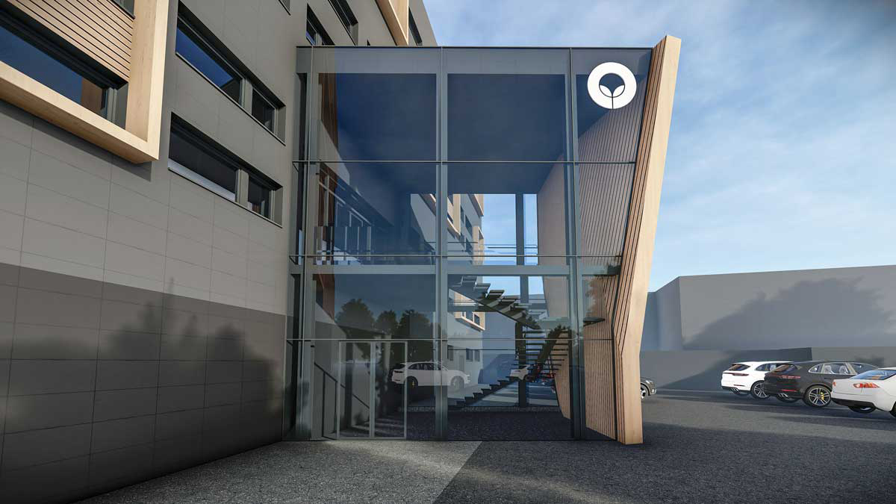
A ventilated façade is mounted on a metal subframe fixed to the concrete structure, allowing airflow and moisture drainage for improved durability. Dark grey aluminium composite panels give the building a precise industrial character, softened by timber-effect accents. Large aluminium-framed glazed panels bring daylight into the entrance. The palette combines dark grey cladding with warm wood tones and LED lighting. An air cavity and insulation improve the envelope's energy performance and support the internal conditions required for laboratory use.
The refurbishment of a building at the Izhora Works transforms a mid-20th-century concrete-framed panel building of approximately 3,500 m² into an office and production complex for ICZR, the Innovation Centre for Plant Protection. The aim is to retain its structural integrity and overall function while adapting it for offices, production, shared areas and support facilities.
The reconstruction includes facade insulation, modernization of engineering systems (ventilation with heat recovery, energy-efficient lighting, electrical systems with backup power sources), and integration of green technologies. The concrete frame allows for flexible reconfiguration with an emphasis on biophilic design for comfort.
The facades are equipped with a ventilated facade system on a metal framework attached to the concrete structure, ensuring ventilation, moisture removal, and increased durability. The main material is dark gray aluminum composite panels, giving a strict industrial appearance. Wooden accents (panels imitating wood) soften the visual perception and create a warm atmosphere. The entrance area includes large glass curtain walls with aluminum frames for natural lighting. The color palette combines dark gray composite with warm wood inserts, and LED lighting is incorporated. Technically, the facade improves energy efficiency through an air gap, reduces thermal load, and enhances the microclimate for laboratory conditions.
Gallery
Enquire about a project
Send an enquiry to arrange a consultation and discuss your project
