

ICZR Office
Izhora Works site, Kolpino, Saint Petersburg
-
Project teamS. V. Shusterman, G. V. Shusterman, T. S. Shusterman
-
Statusbuilt
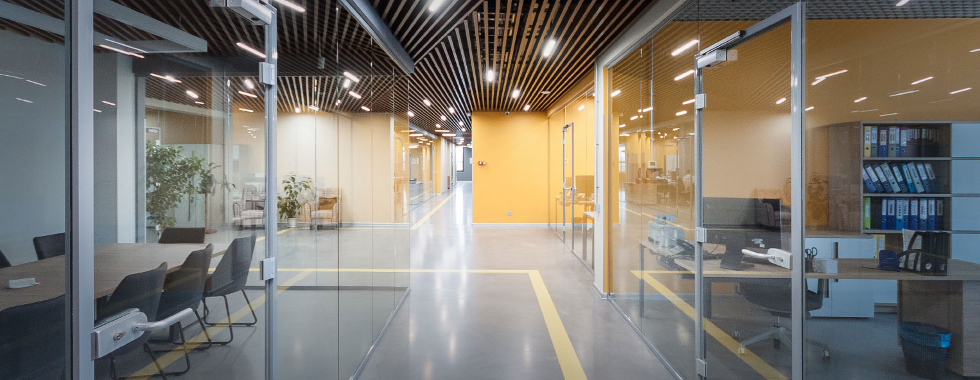
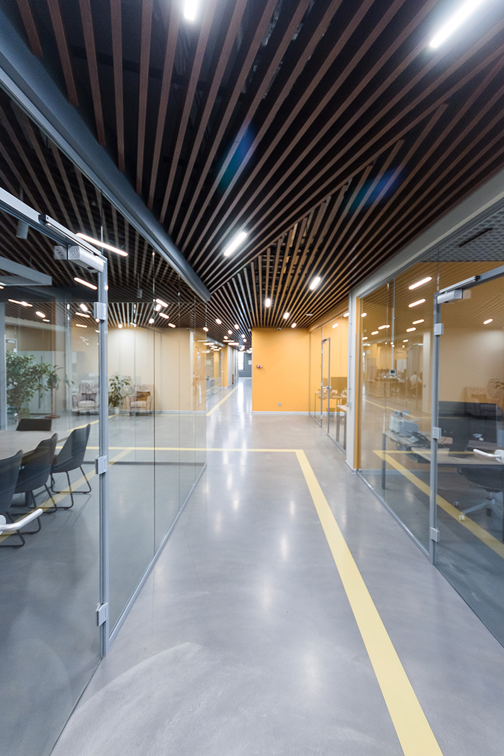
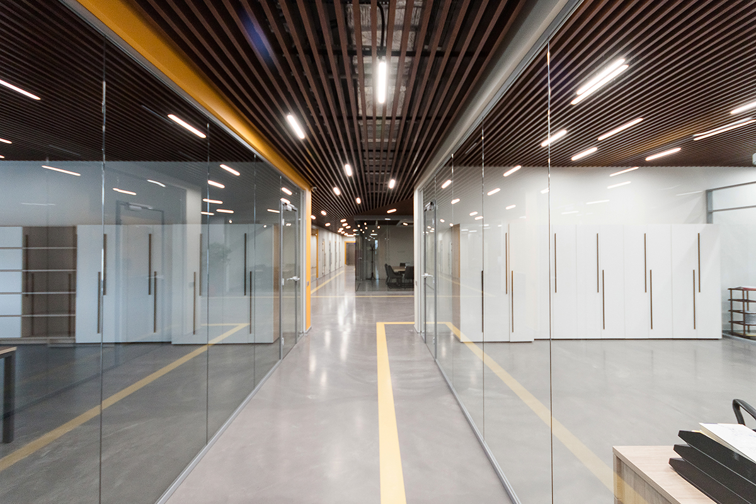
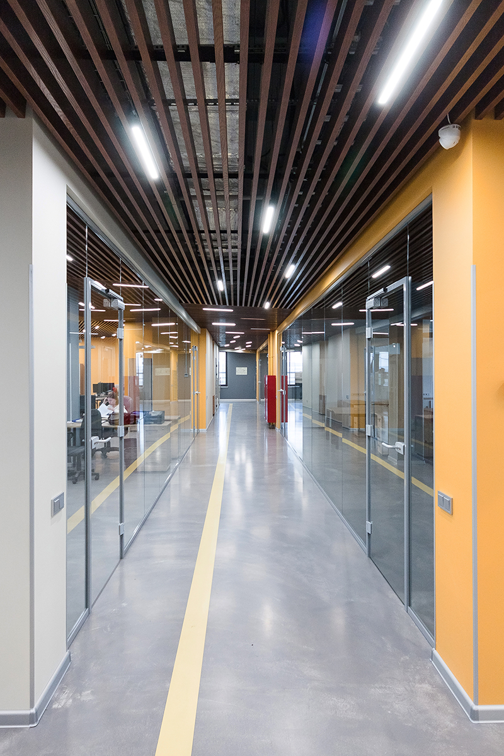
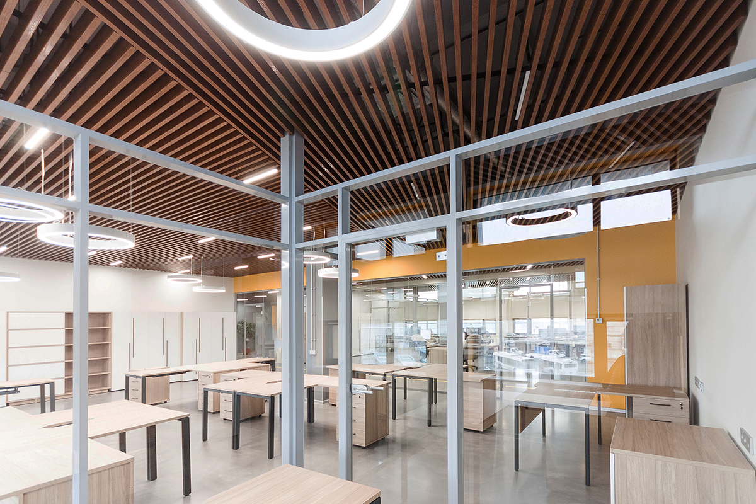
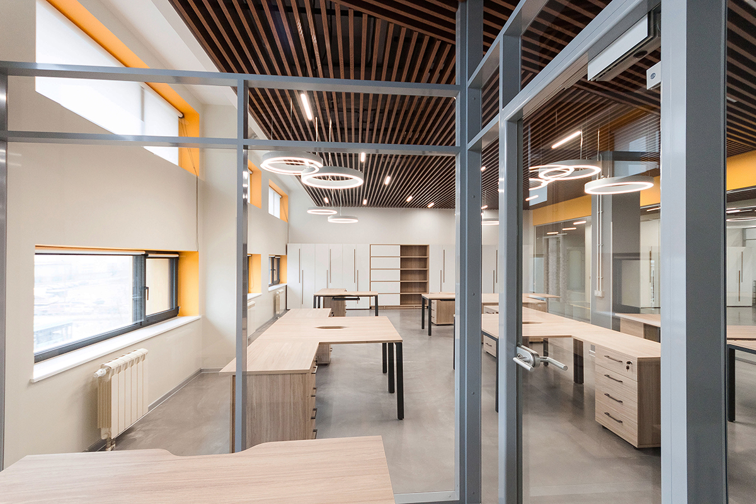
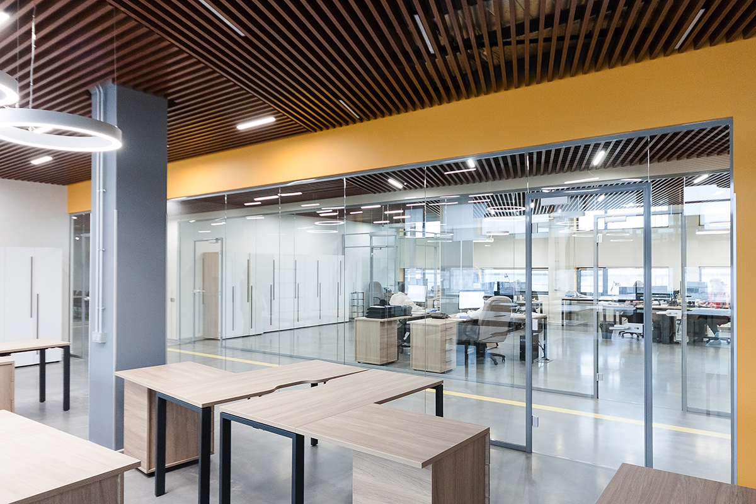
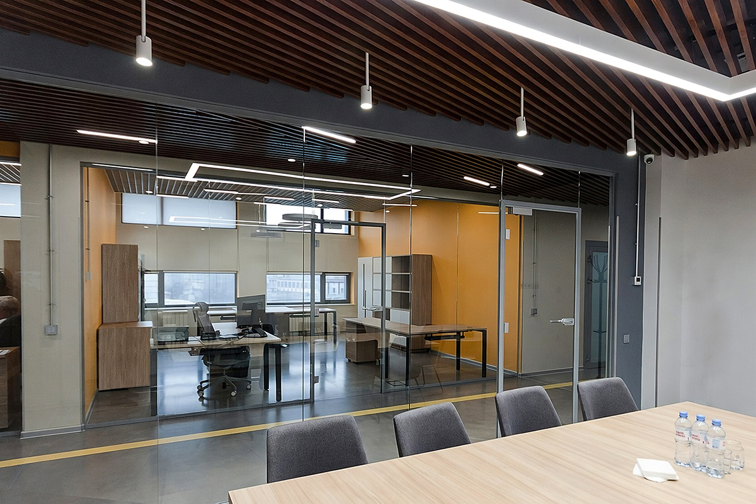
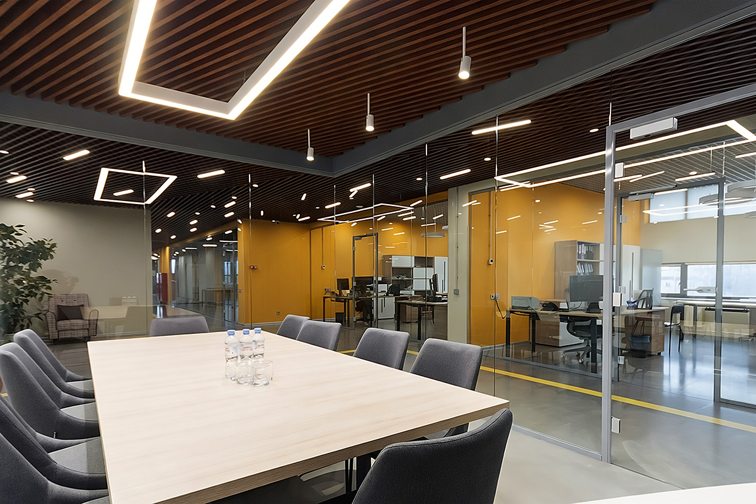
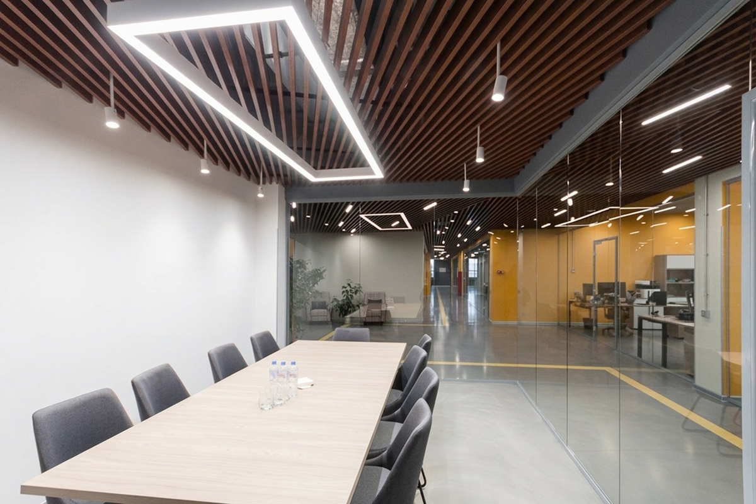
The office interior emphasises contemporary functionality, spatial transparency and workplace comfort. The layout combines open areas with enclosed rooms defined by glass partitions. This maintains visual connections and access to daylight while providing acoustic comfort.
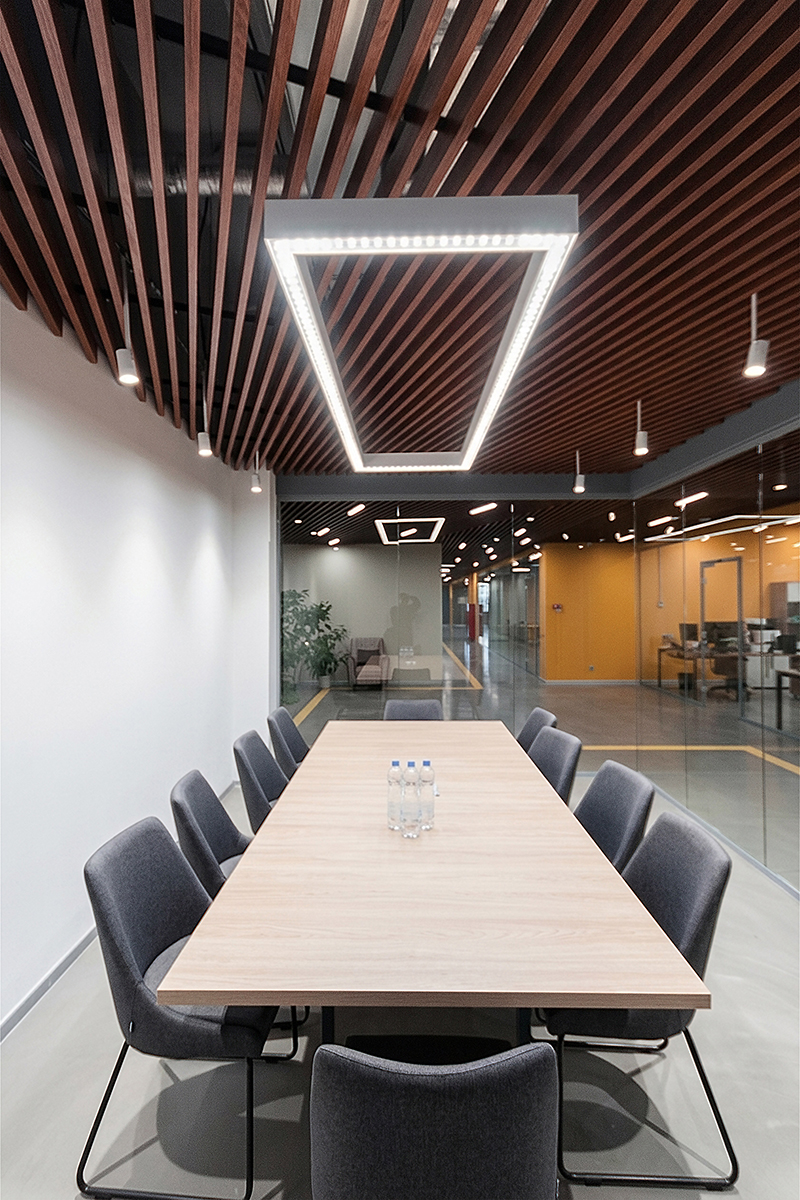
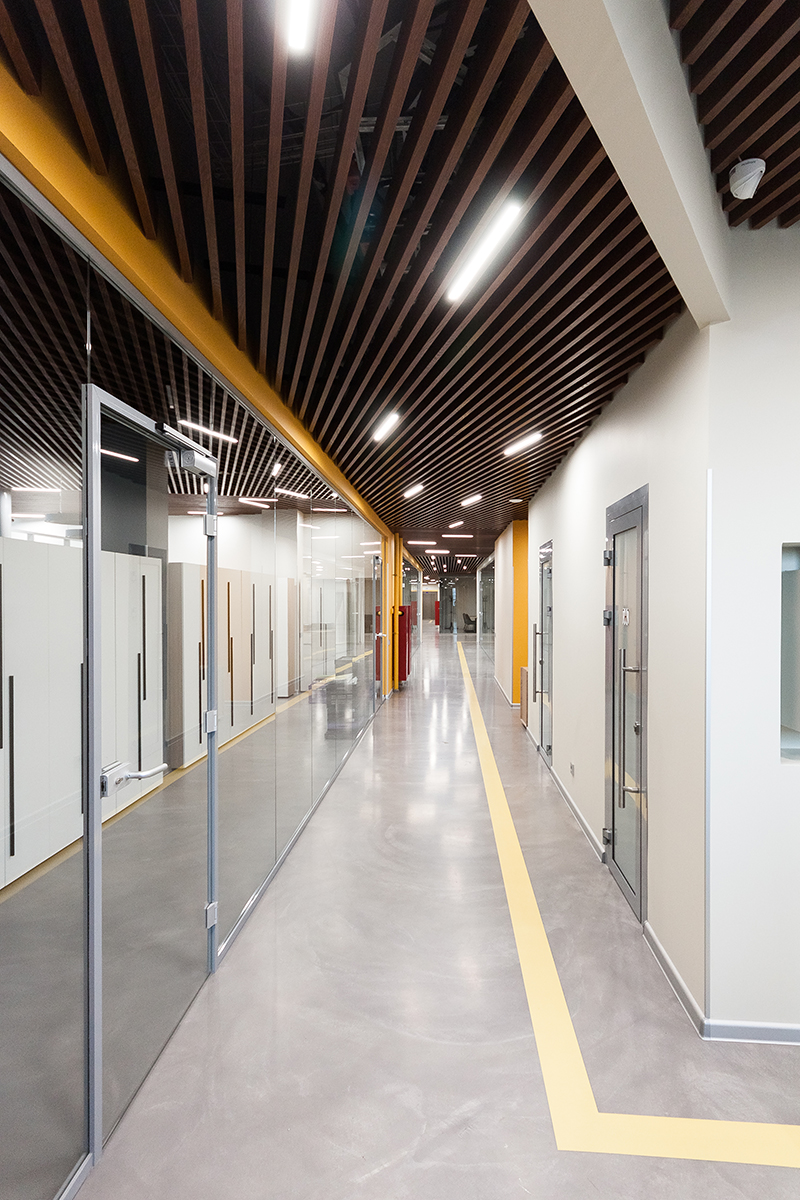
A restrained industrial aesthetic combines polished concrete flooring, exposed building services and simple furniture. Timber slatted ceiling panels add warmth and improve acoustics. Recessed linear lights and geometric pendant fittings provide even, comfortable illumination.
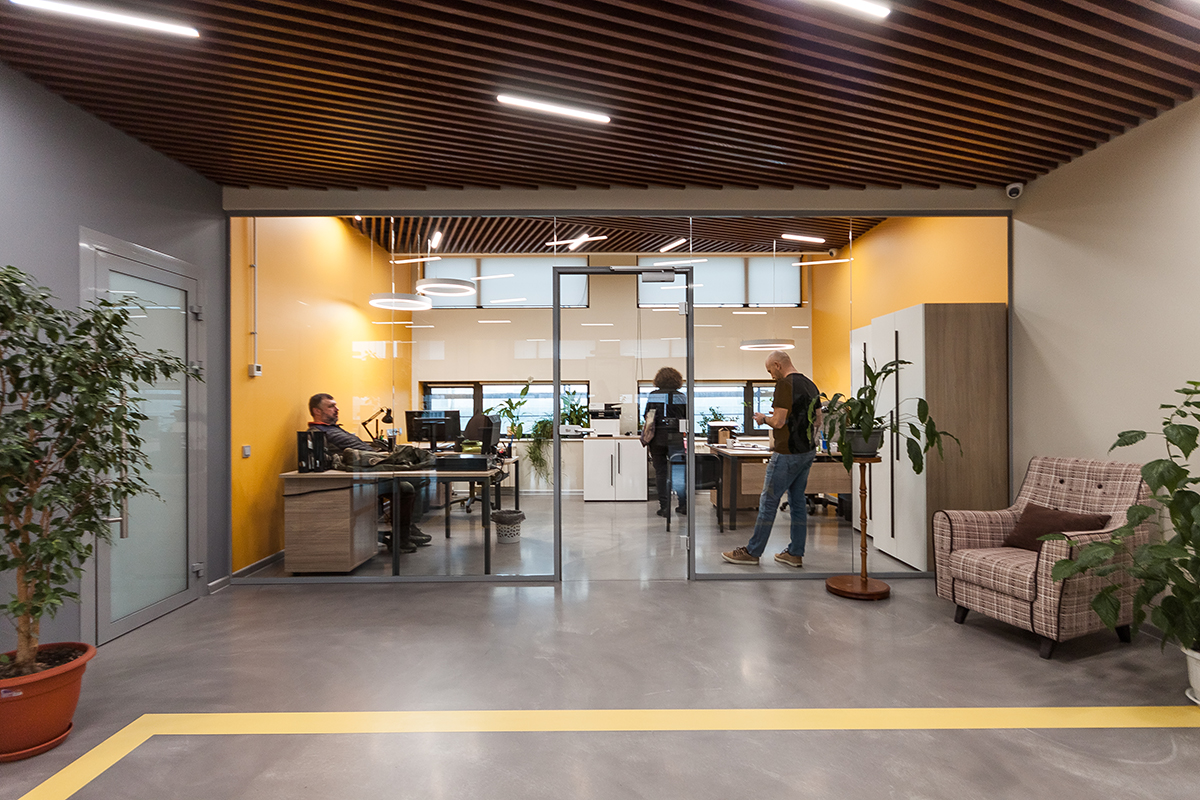
The colour concept contrasts a neutral grey base with accent colours on walls, window reveals and wayfinding throughout the building. Warm yellow defines the office areas. Live plants in workspaces and shared areas add the comfort of biophilic design.
Ergonomic furniture and a flexible layout allow the spaces to adapt to different team activities.
The interior creates a contemporary, technically advanced and comfortable environment that supports productive work and effective communication within the company.
The office interior is designed with an emphasis on modern functionality, spatial transparency, and a comfortable working environment. The layout is based on a combination of open areas and enclosed rooms, organized using glass partitions. This solution ensures visual continuity, allows natural light to penetrate deep into the space, and at the same time maintains acoustic comfort.
The design employs a restrained industrial aesthetic: polished concrete flooring, exposed engineering systems, and clean, minimal furniture forms. The ceiling features wooden slatted panels that add warmth and improve acoustic performance. Lighting is composed of a combination of integrated linear fixtures and suspended geometric light elements, creating an even and comfortable lighting scenario.
The overall color concept is built on a contrast between a neutral gray base and accent colors applied to walls, window reveals, and on the general navigation linking all areas of the building. In the office zones, a warm yellow tone is used as the primary accent. Additional comfort is introduced through biophilic design elements—live plants placed throughout workspaces and common areas.
The spaces are equipped with ergonomic furniture and organized with flexibility of use, which allows to adapt space to different tasks of the team.
Overall, the interior creates a modern, technologically advanced, and comfortable environment that supports productive work and effective communication within the company.
Gallery




Enquire about a project
Send an enquiry to arrange a consultation and discuss your project
