

Contemporary Dutch-style House
Leningrad Region
-
Project teamS. Shusterman, V. Evseeva (architecture); D. Shusterman (structures); E. Filkovsky (building services)
-
Statusbuilt
-
Foundationcast-in-situ reinforced concrete
-
Wallsaerated concrete
-
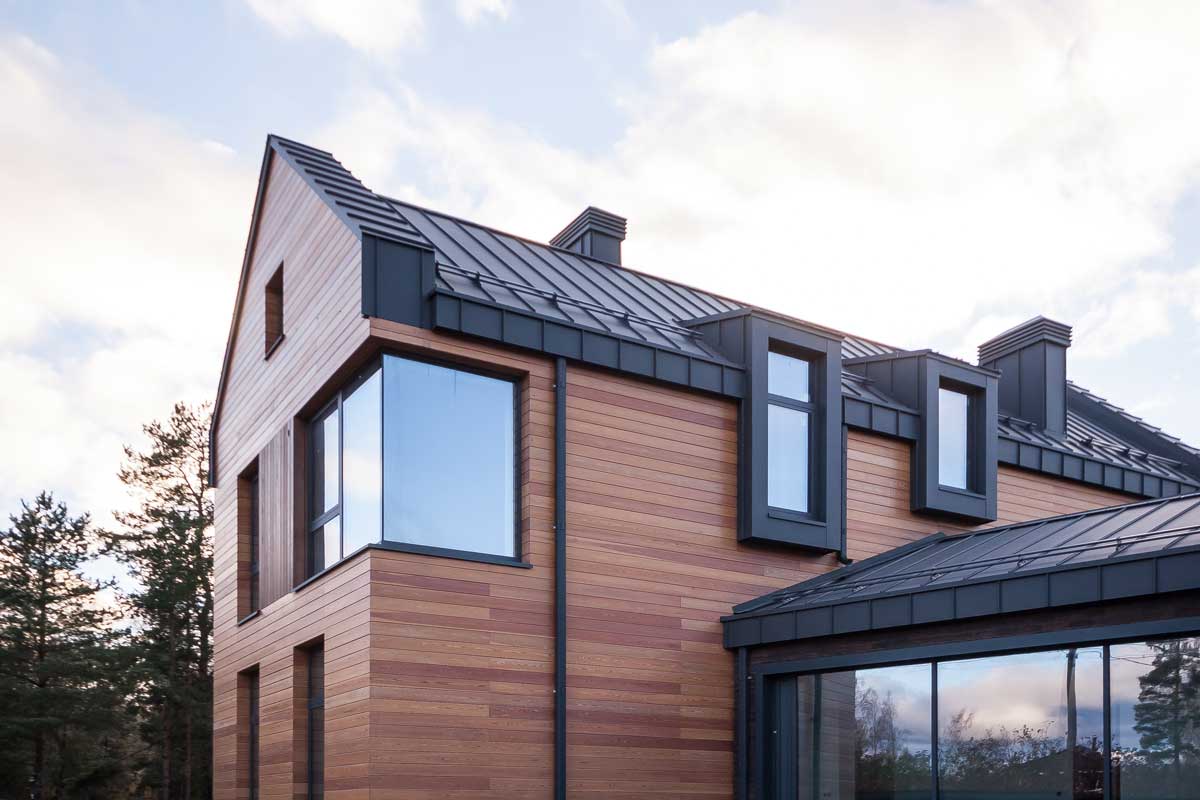
Roofstanding-seam metal roofing on timber rafters
-
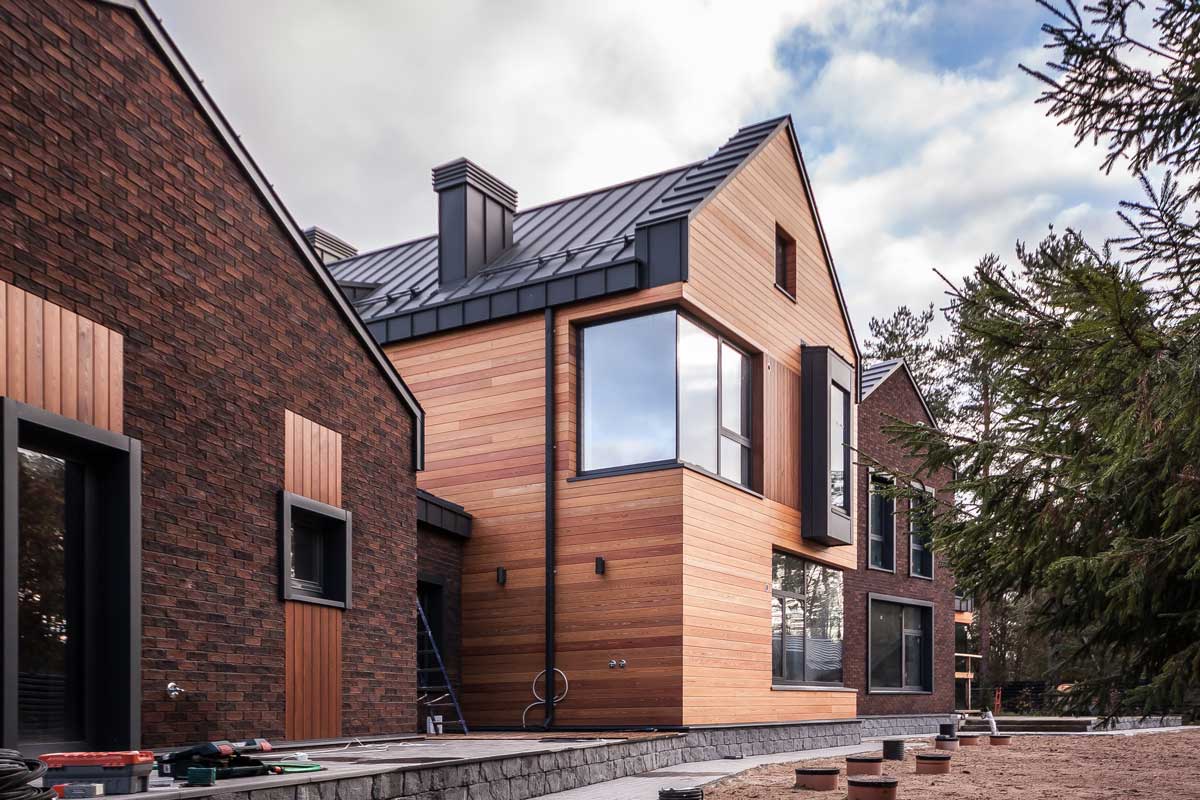
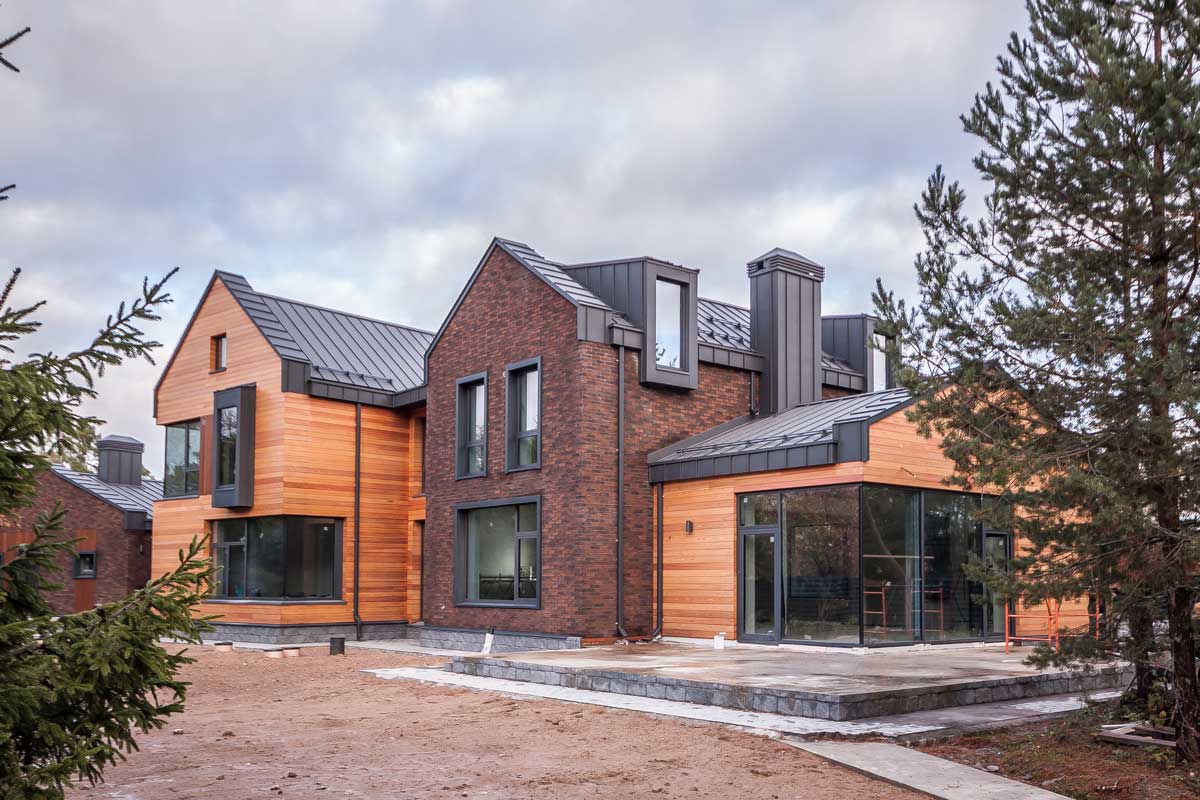
Finishesfacing brick, timber, natural stone
The house is located in a traditionally built village in the Leningrad Region.
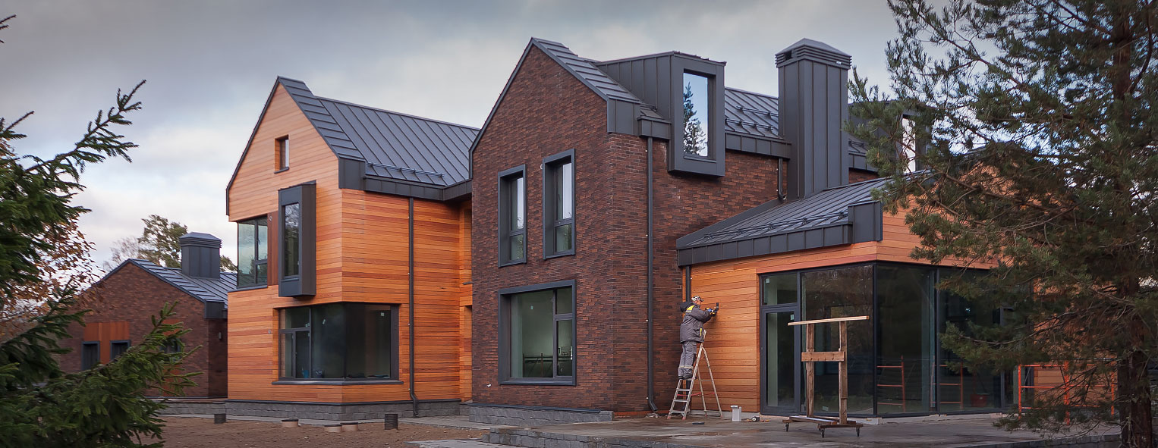
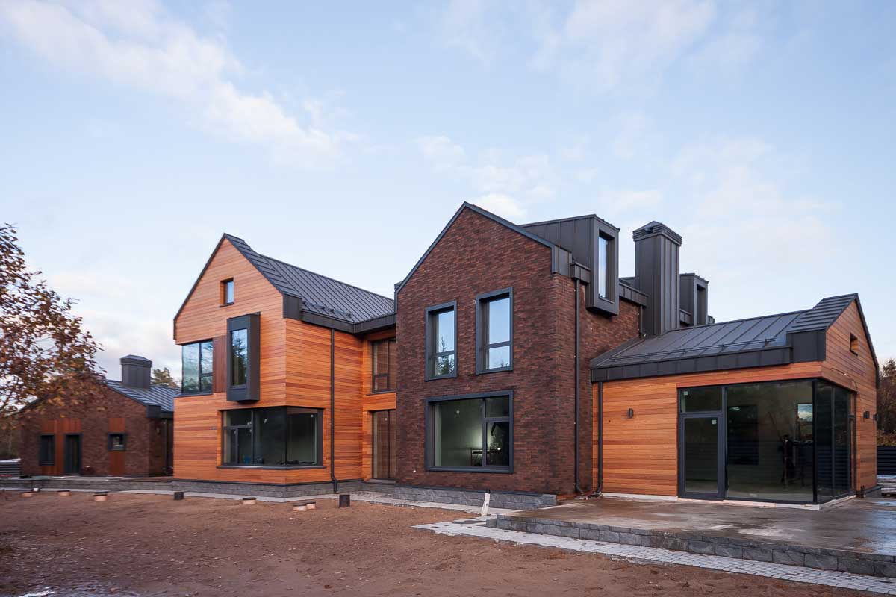
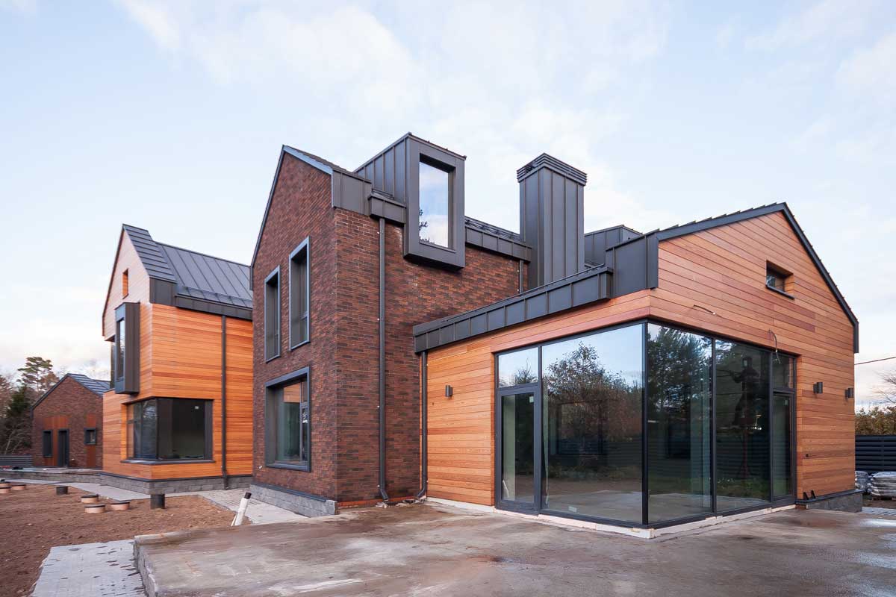
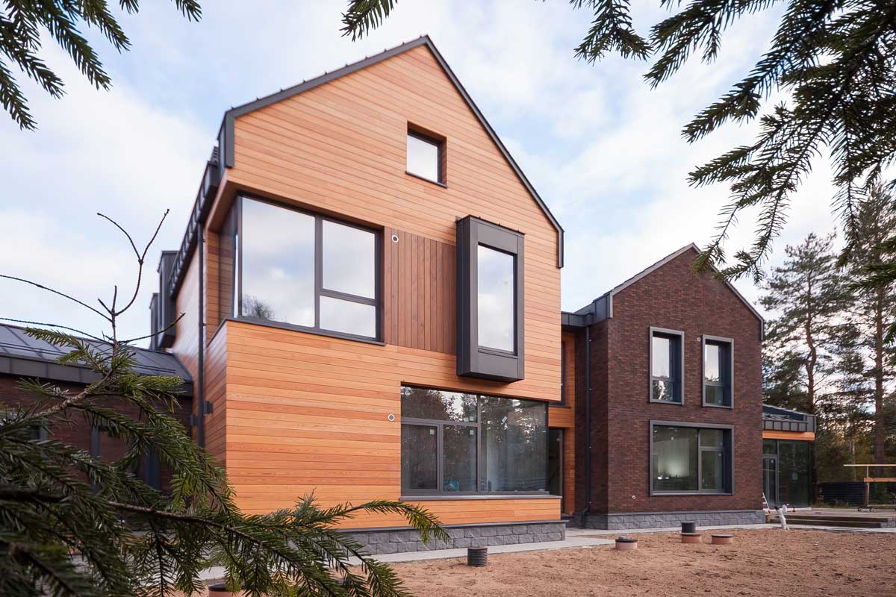
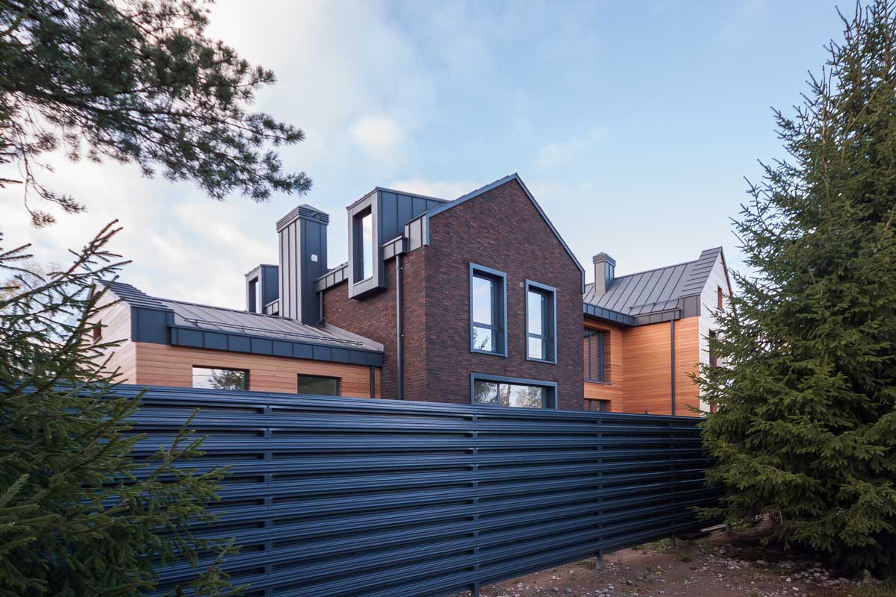
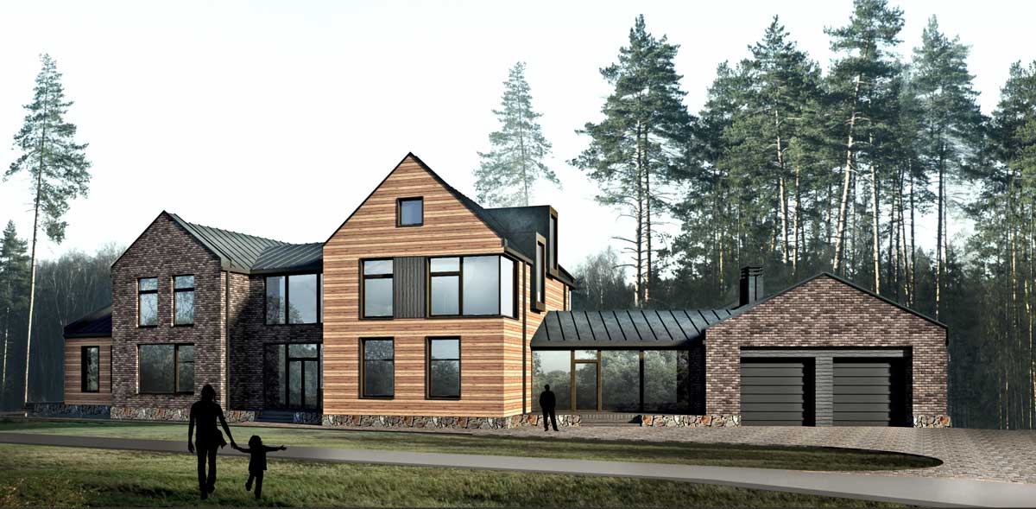
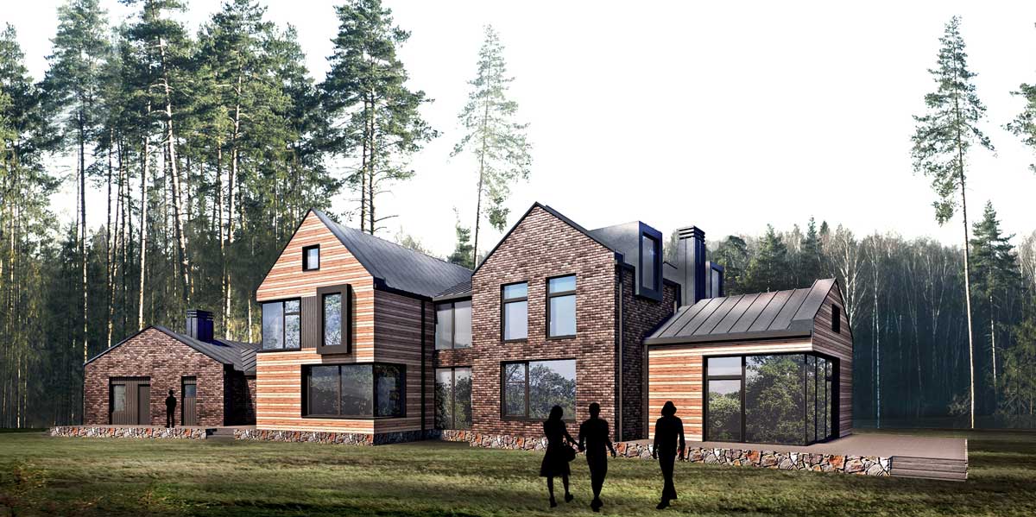
The house offers a contemporary interpretation of a traditional Dutch home. Its recognisable features include narrow gabled façades, steep roofs, prominent chimneys, tall windows and a combination of brick and timber finishes. Dividing the long façade into a series of smaller house-like volumes avoids monotony, establishes a clear rhythm and brings the building into scale with its surroundings.
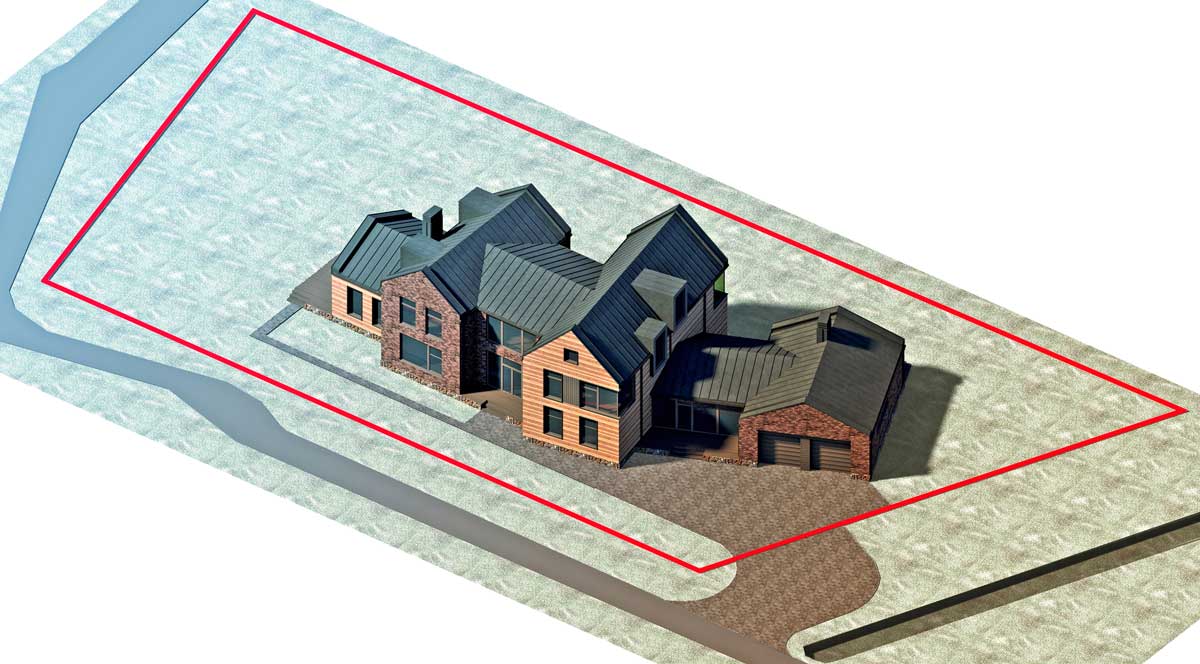
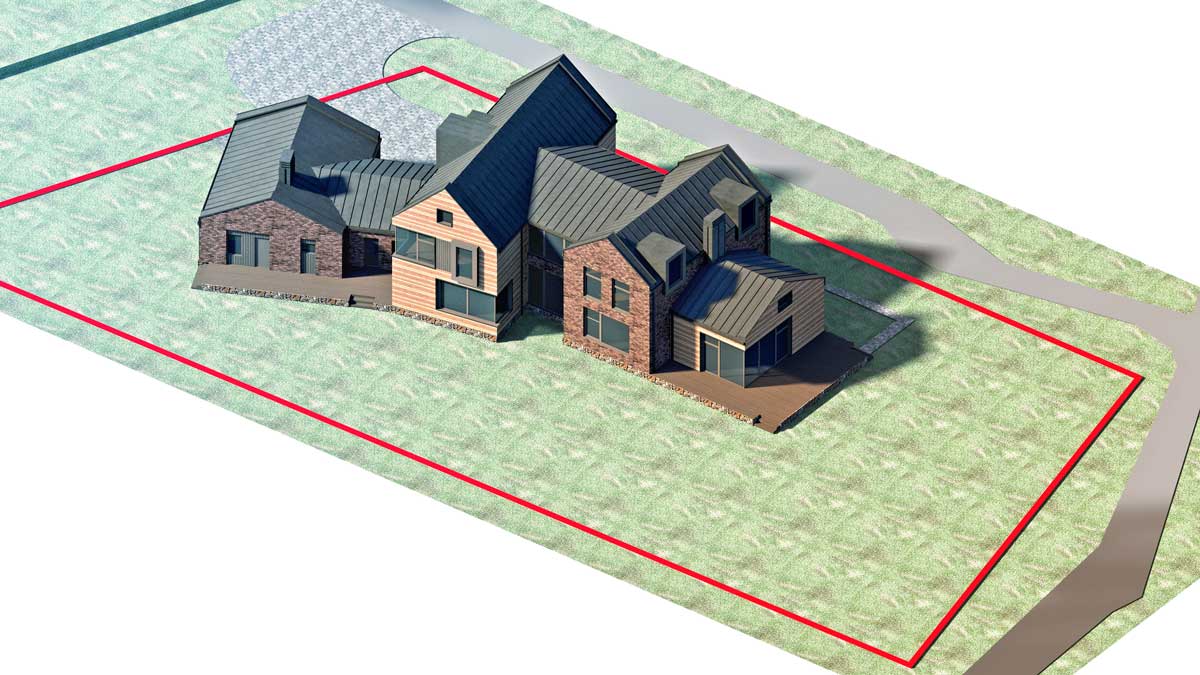
The layout follows the traditional separation of shared and private spaces. A single-storey wing contains the garage, plant room and spa. The central entrance leads into a bright double-height hall with a staircase. The hall divides the ground floor into living and service areas. On one side, an open living, kitchen and dining space centres on a substantial fireplace and opens onto a terrace. On the other are a dressing room, laundry, bathroom, access to the spa and a gallery leading to the garage.
On the upper floor, the landing separates the principal bedroom from the children's and guest bedrooms.
Gallery

Enquire about a project
Send an enquiry to arrange a consultation and discuss your project
