
ICZR Collaboration Space
Izhora Works site, Kolpino, Saint Petersburg
-
Project teamS. V. Shusterman, G. V. Shusterman, T. S. Shusterman
-
Statusbuilt
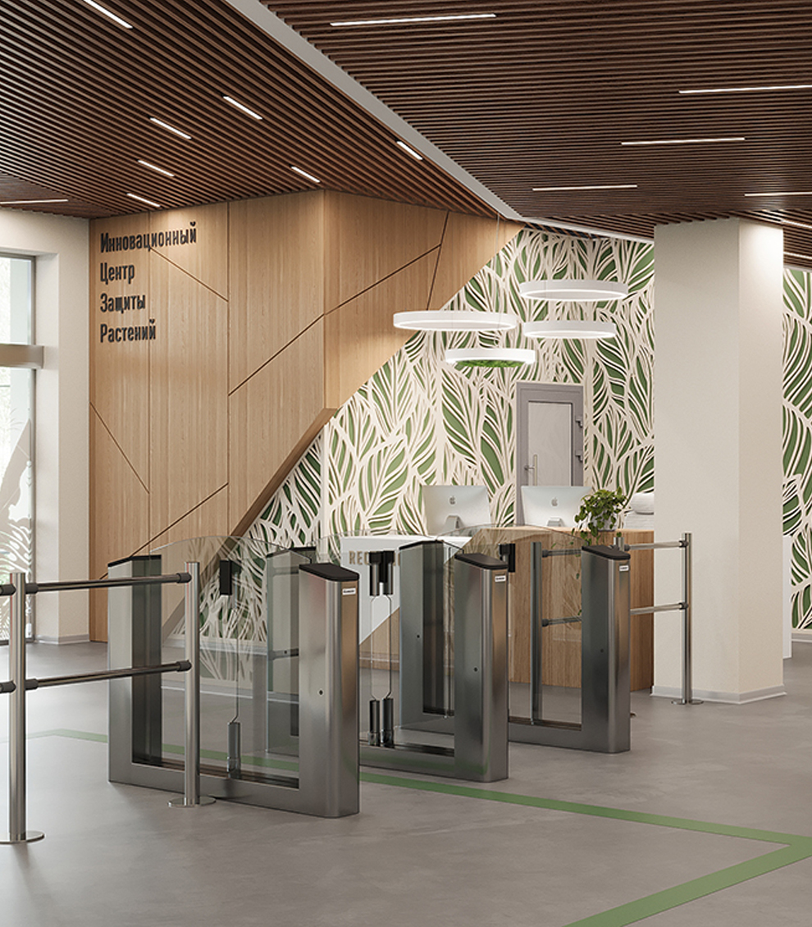
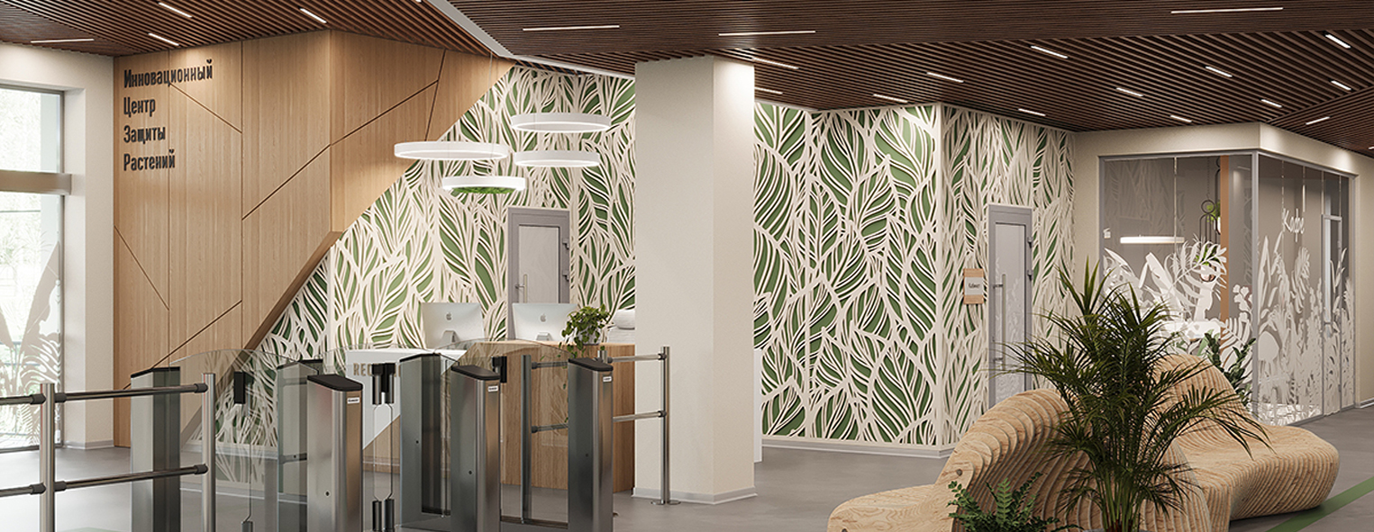
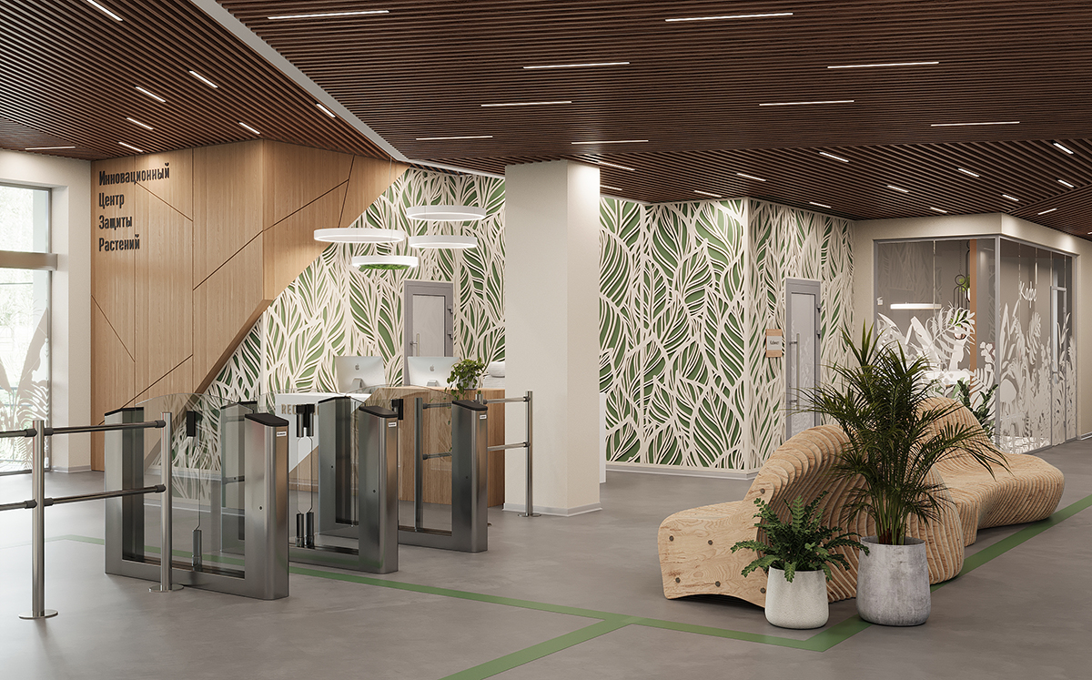
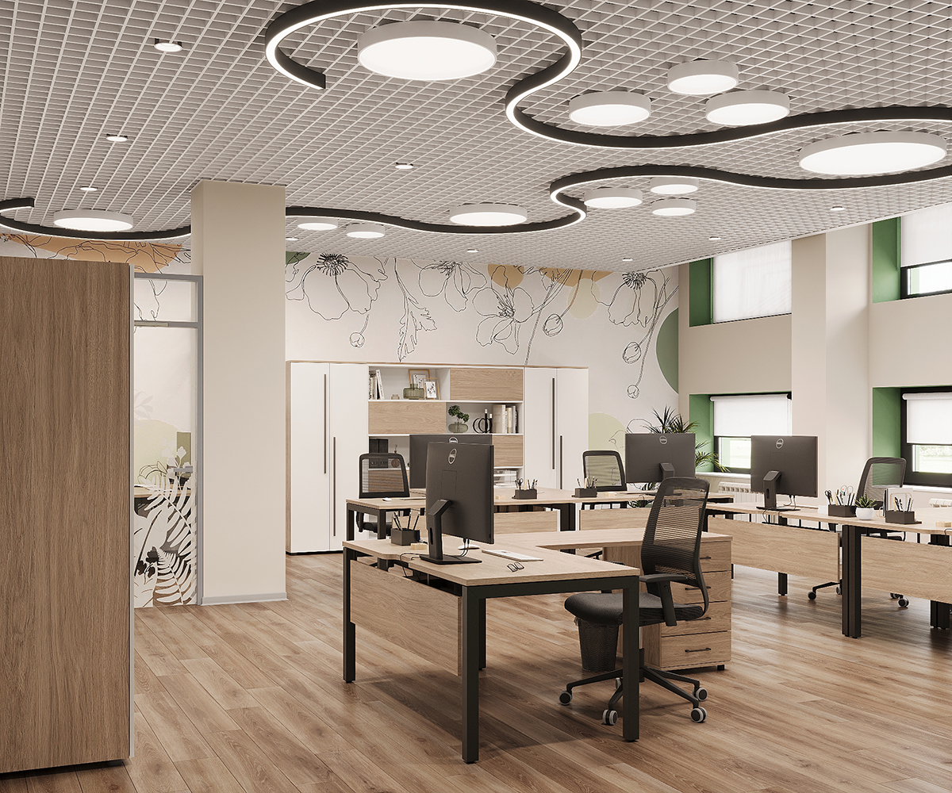
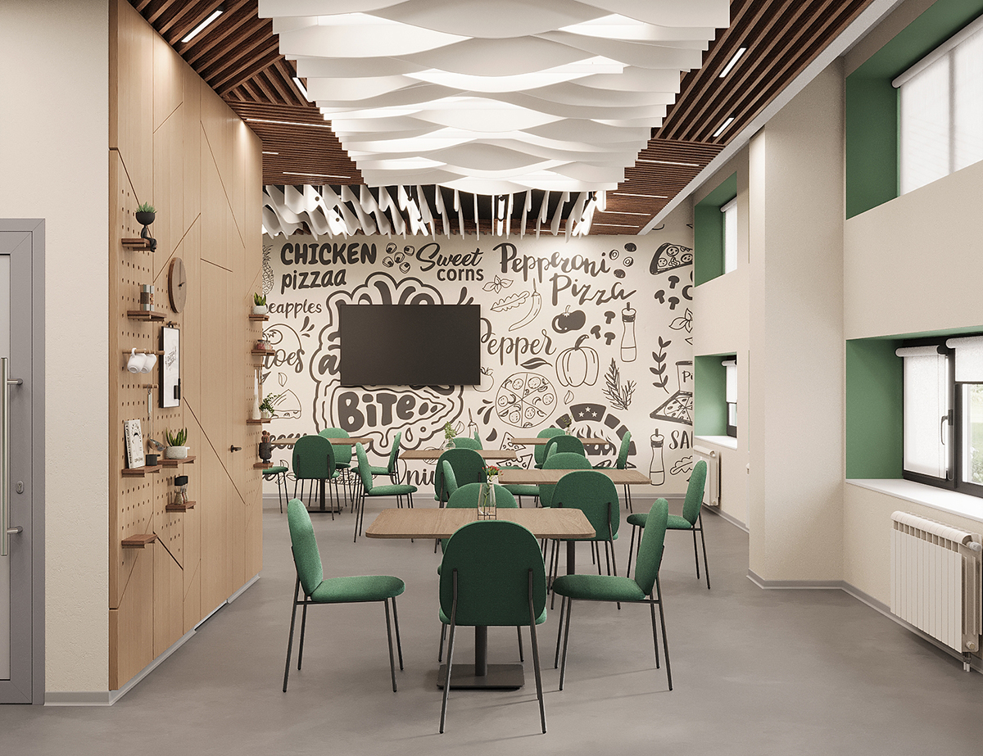
The collaboration spaces form a coherent environment combining functionality, contemporary design and natural motifs. The interior encourages effective interaction while remaining light, warm and memorable. This approach supports open communication between employees.
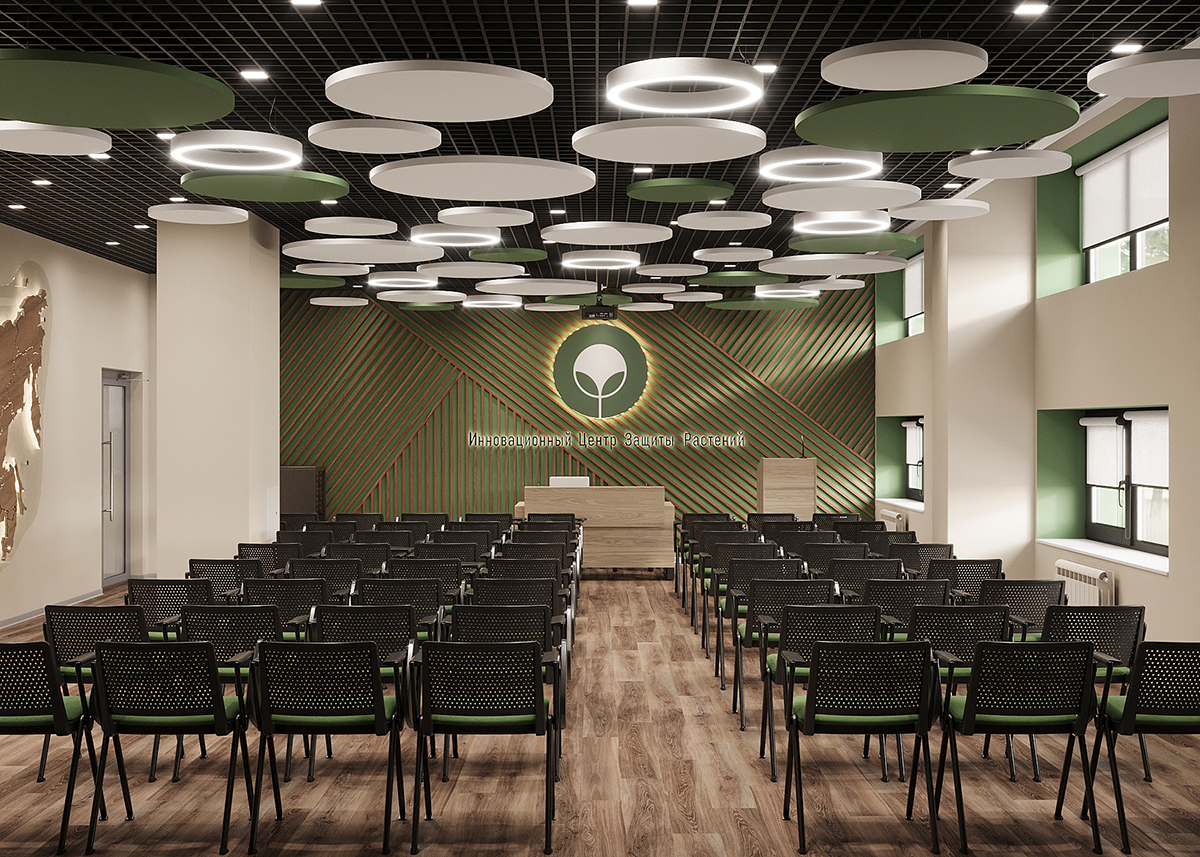
The interior colour scheme supports the building's overall wayfinding system: each functional zone occupies a separate floor with its own colour. Green defines the main entrance and presentation area, reflecting the company's field of work and complementing its logo, which appears throughout the collaboration spaces.
The interior also incorporates biophilic design through living plants and organically inspired forms in work and communal areas.
Company’s communication space
The communicative spaces create a cohesive environment where functionality, contemporary design, and natural motifs come together. The interior promotes effective interaction while remaining visually light, warm, and memorable. This style supports open communication among employees.
The color scheme reinforces the overall navigation system of the building, where each zone is located on its own floor and has a distinct color identity. The main entrance and presentation area of the building is designed in green, reflecting the company’s field of activity and harmoniously aligning with its logo, which is present throughout the communication spaces.
The interior also incorporates elements of biophilic design—living plants as well as bionic forms—integrated into both work and public areas.
Gallery






Enquire about a project
Send an enquiry to arrange a consultation and discuss your project
