
House Interior in Okhtinsky Park
Saint Petersburg
-
Project teamS. V. Shusterman, G. V. Shusterman, T. S. Shusterman
-
Statusin progress
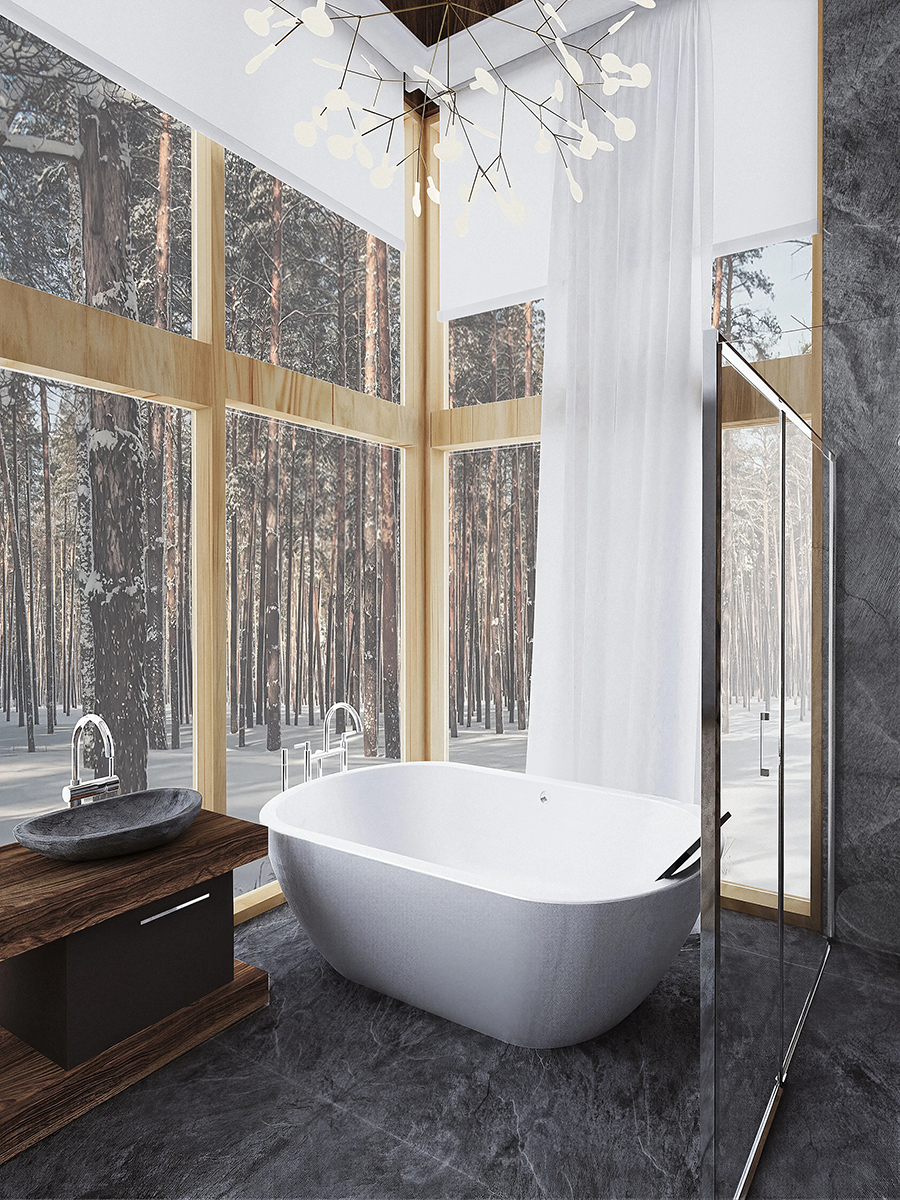
The interior is conceived as a continuation of the natural landscape, opening the house to views across the Okhta River valley. Its position makes panoramic glazing in the main volume a key feature, connecting the interior with the surrounding nature.
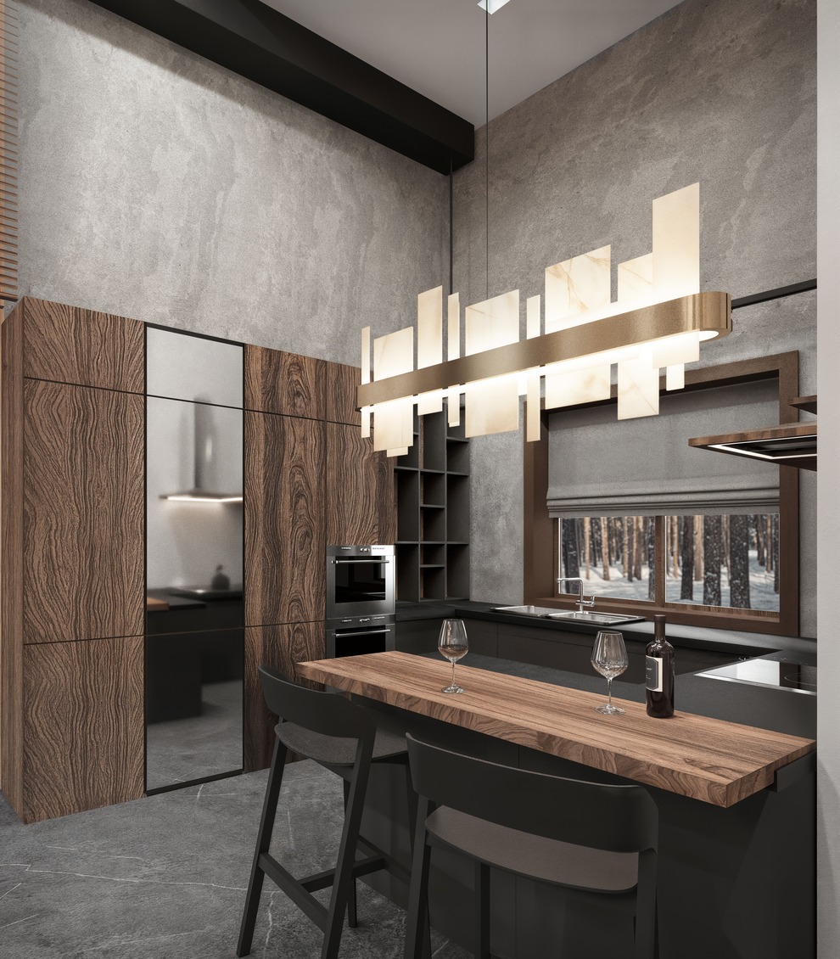
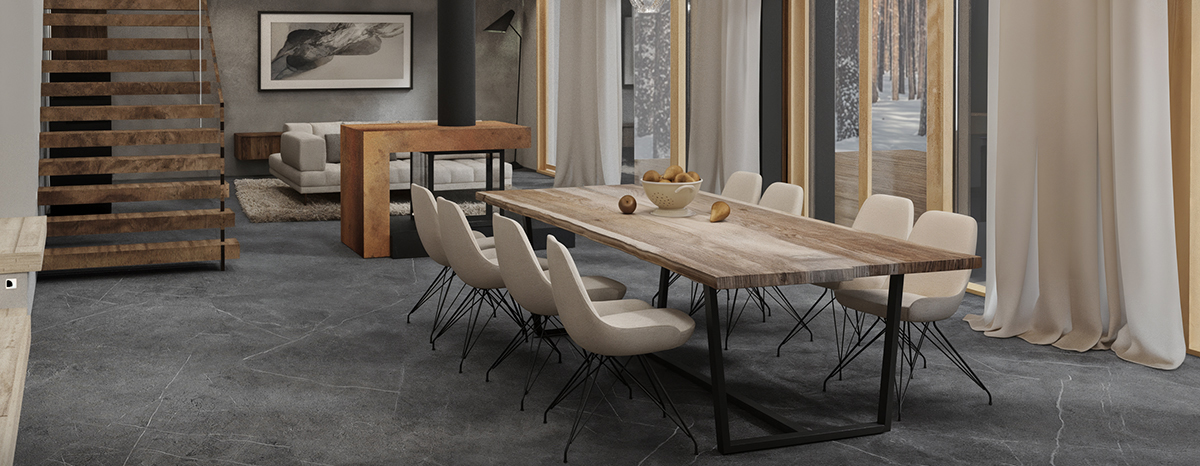
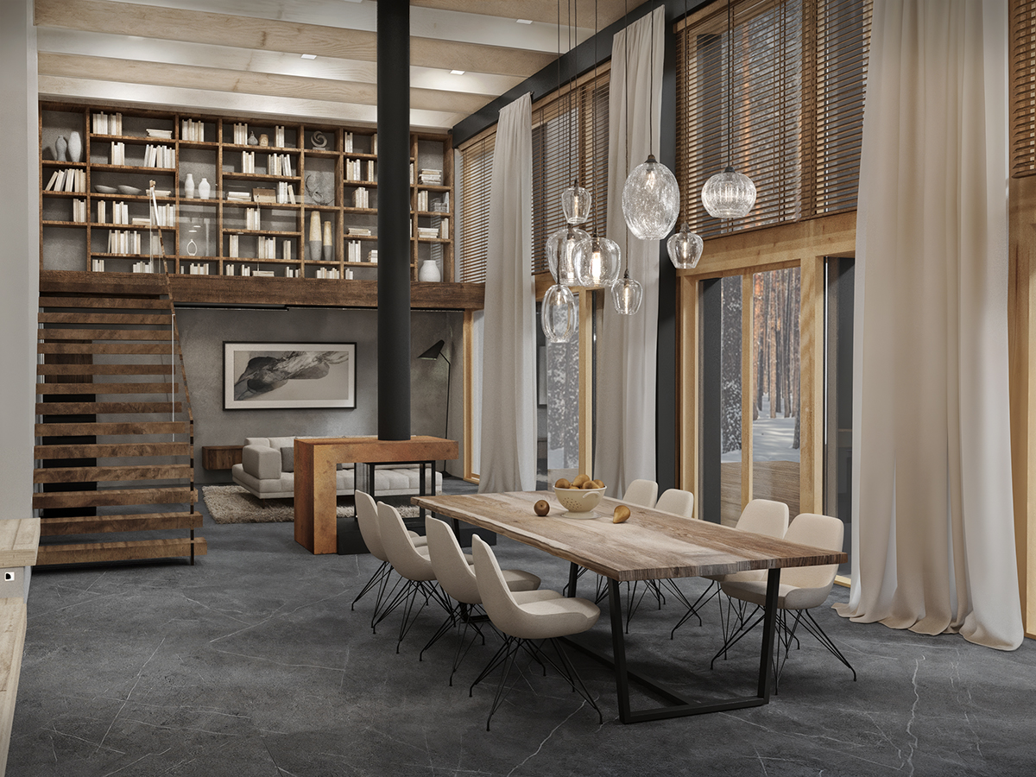
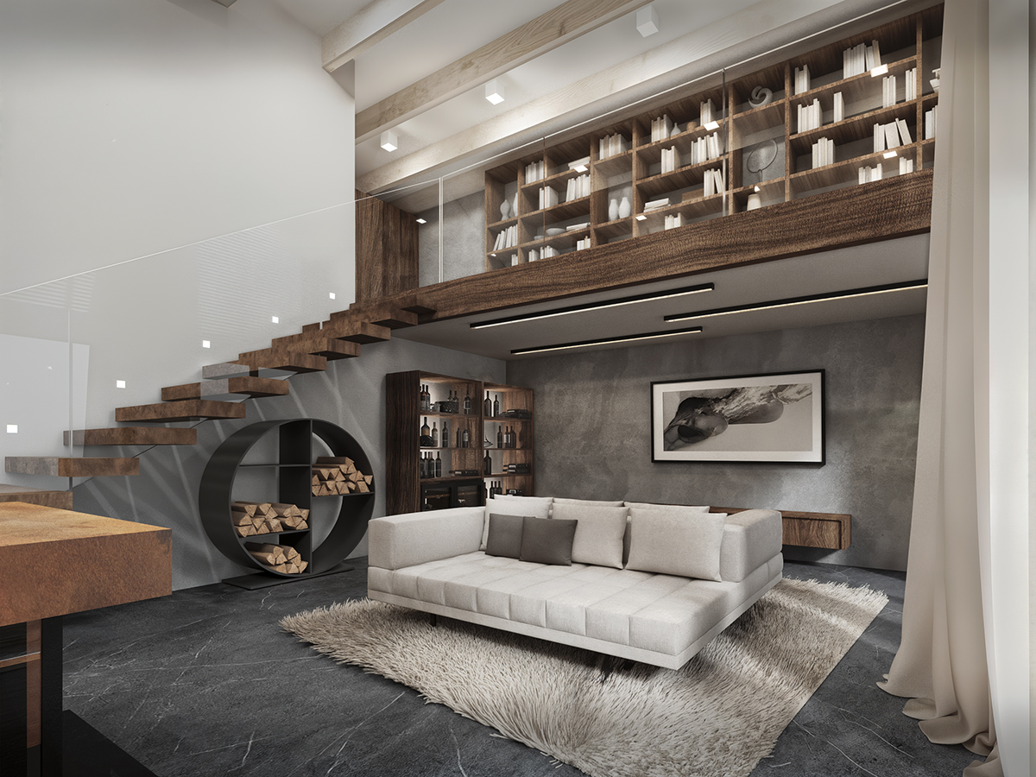
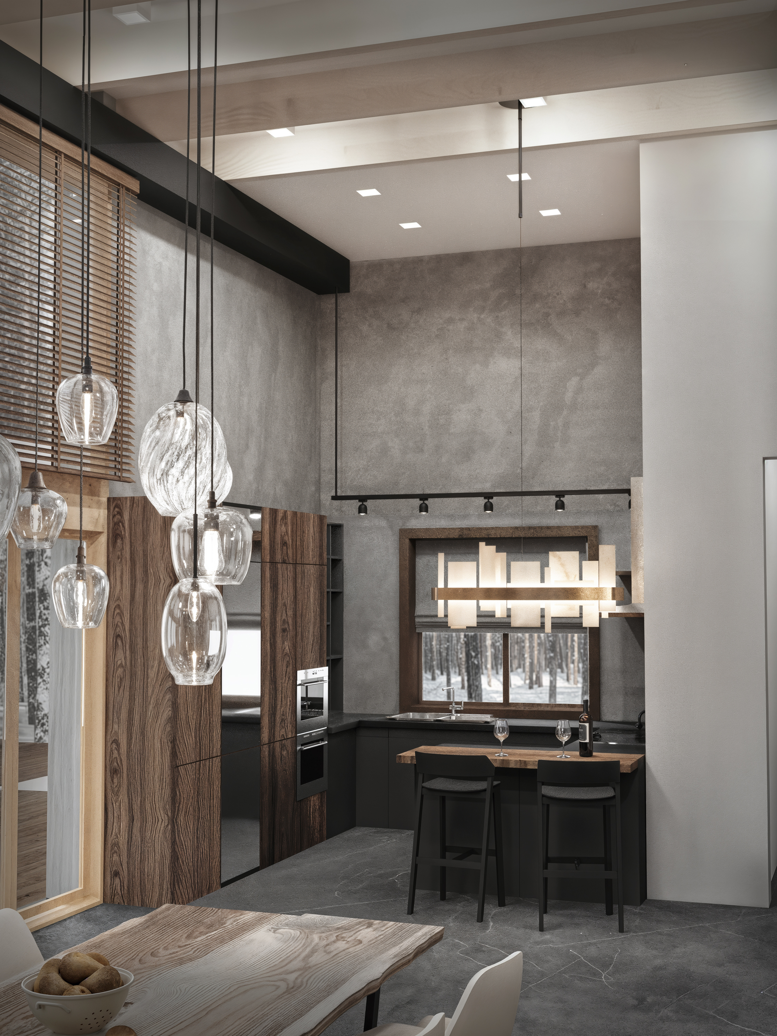
The interior layout centres on the relationship between two volumes: the house and the bathhouse. The house is divided into shared and private areas. The kitchen, dining room, living room and mezzanine library form a single flowing space. Panoramic glazing blurs the boundary between indoors and outdoors, filling the rooms with natural light throughout the day. The private area comprises a principal bedroom and two children's rooms, each with a dressing room and bathroom. These more intimate spaces offer a calm setting for rest and privacy. The bathhouse occupies a separate volume linked to the house by a shared terrace and transparent canopy. Its interior continues the overall architectural concept through natural textures and tactile materials.
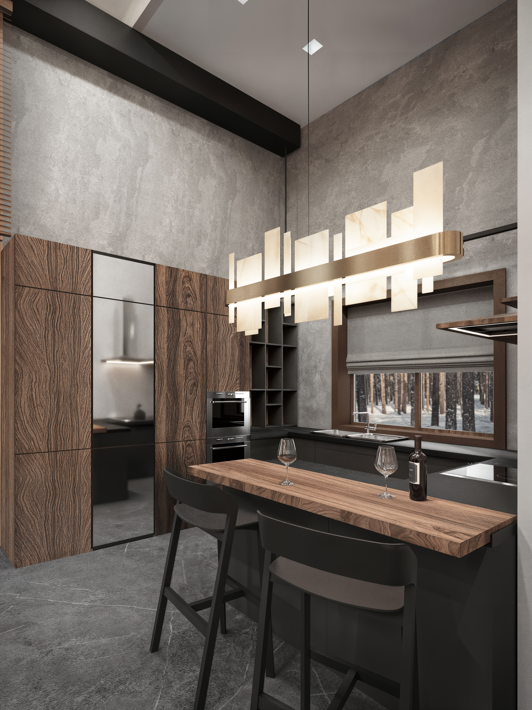
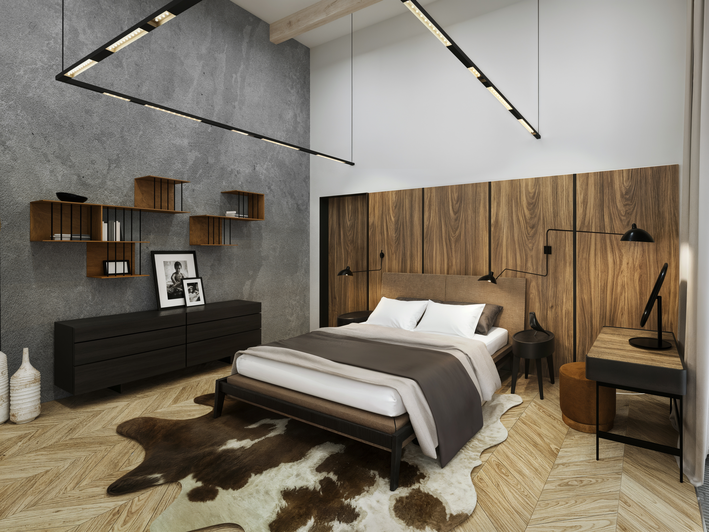
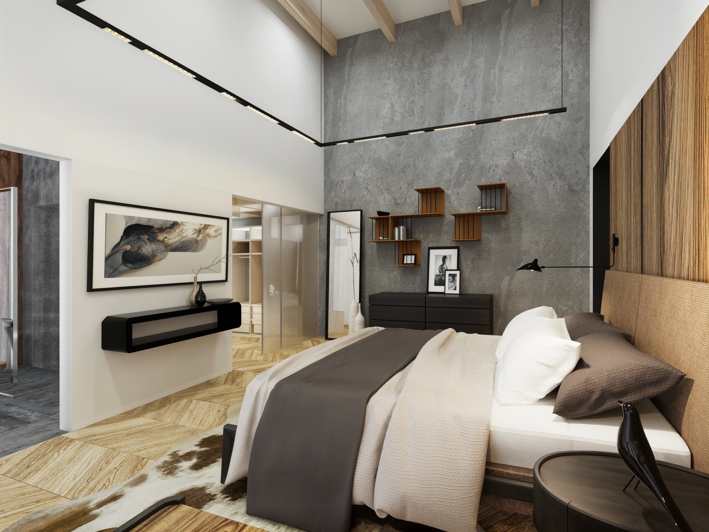
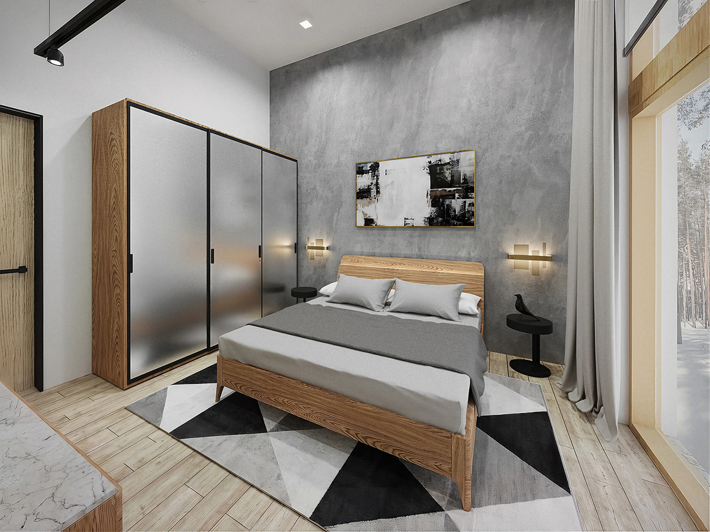
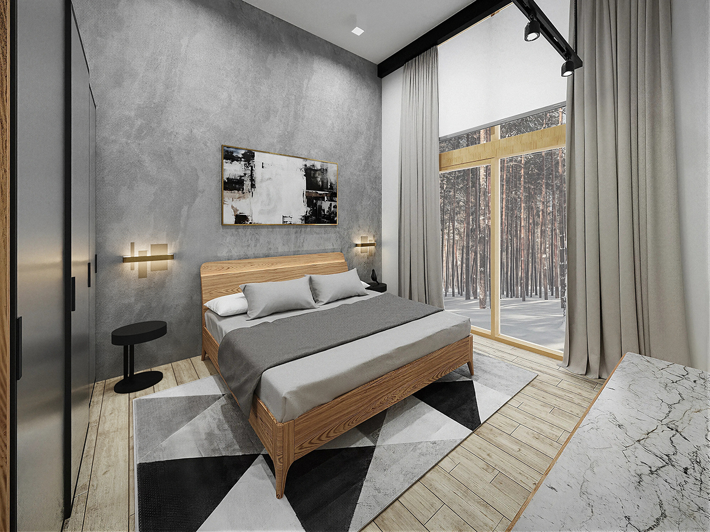
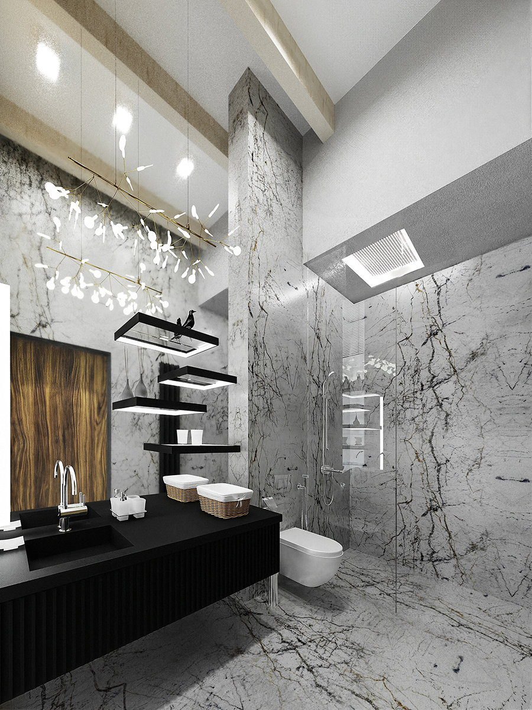
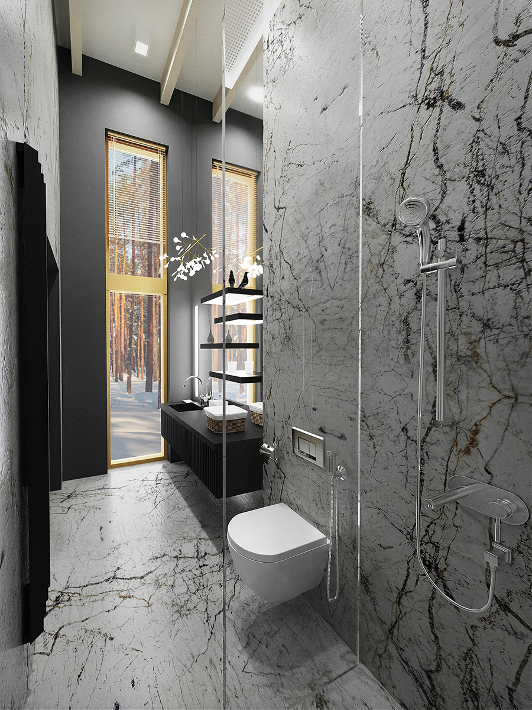
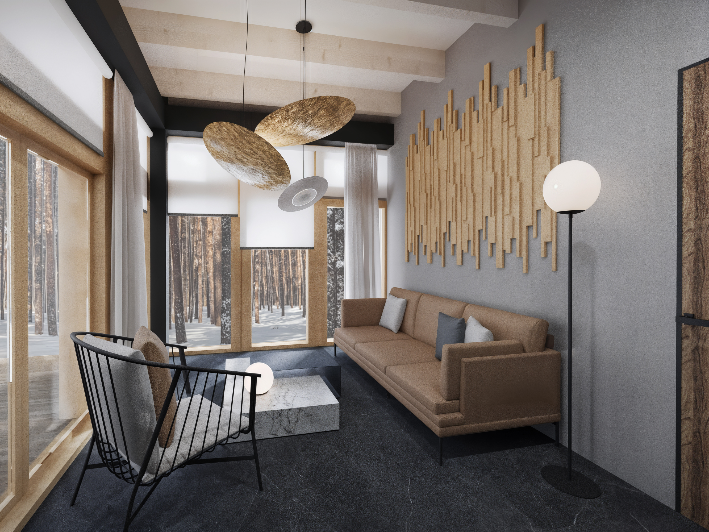
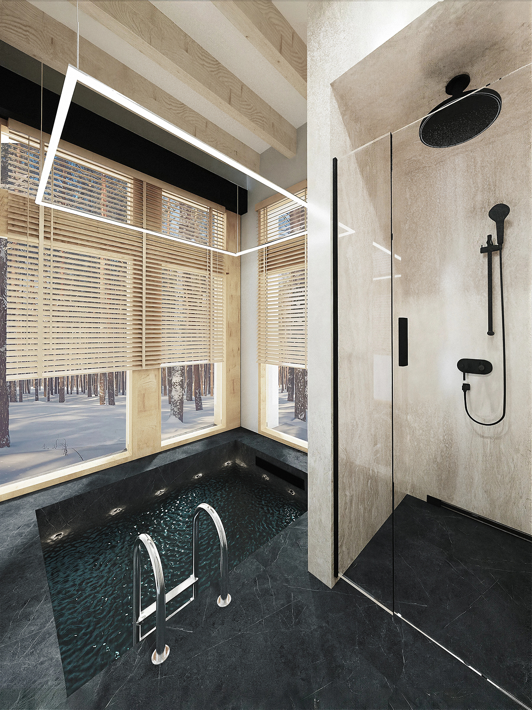
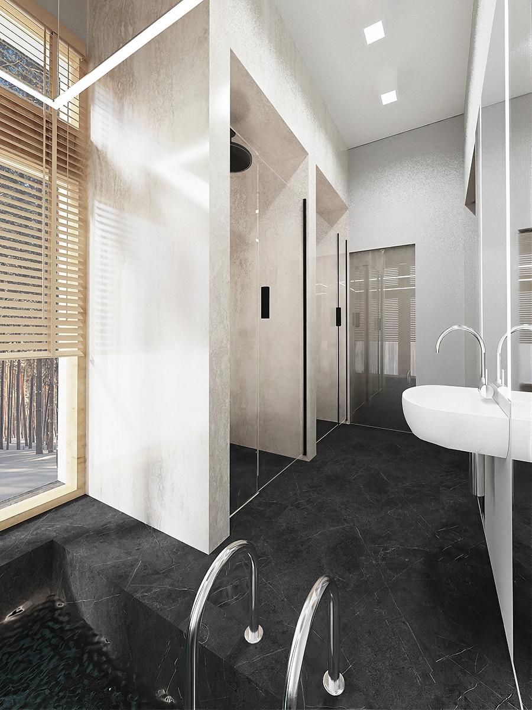
The interior combines natural materials with a restrained palette drawn from nature. Dark slate, stone-effect decorative plaster, warm timber and soft natural tones create a sense of comfort, privacy and harmony with the landscape. Light textiles contrast with dark accents to give the rooms a welcoming, contemporary elegance.
The interior of the house is designed around the idea of harmony with the natural landscape and the maximum openness of the space toward the views of the Okhta River valley. Due to the location of the house, the key element of the interior is the panoramic glazing of the main building volume, which connects the interior spaces with the surrounding nature.
The interior layout composition is based on the interaction between two volumes — the residential area and the bathhouse complex. The living space is conventionally divided into public and private zones. The public area includes the kitchen, dining room, living room, and mezzanine library space, all combined into one continuous flowing environment. Panoramic glazing blurs the boundary between the interior and the natural surroundings, filling the spaces with natural light throughout the day.
The private part of the house includes a master bedroom and two children’s bedrooms, each complemented by its own walk-in wardrobe and bathroom. The interiors of the private spaces are designed with a more intimate and calm atmosphere, creating a sense of privacy and relaxation.
The bathhouse complex is designed as an independent volume connected to the house by a shared terrace and a transparent canopy. Its interior follows the overall architectural concept of the house and continues the theme of natural textures and tactile materials.
The interior design is based on a combination of natural materials and a restrained natural color palette. Dark slate, decorative plaster with a stone-like texture, warm wood tones, and soft earthy shades create an atmosphere of comfort, privacy, and harmony with the surrounding landscape. The contrast between light textile surfaces and dark accent elements adds a sense of coziness and contemporary elegance.
Gallery
Enquire about a project
Send an enquiry to arrange a consultation and discuss your project
